Foundation Settlement and Piering in Shoreline

Typical cost in Shoreline

  • Per pier$1,800 – $3,500+
  • One corner of the house, 3 to 4 piers$5,500 – $14,000+
  • One side of the house, 6 to 8 piers$11,000 – $28,000+
  • Whole house, 10 to 14 piers$18,000 – $49,000+

Shoreline Foundation Repair looks into sinking and leaning houses in Shoreline: sloping floors, door gaps, corner cracks. Below, push piers, helical piers and underpinning are set out together with where each one stops working.

Lake Forest Park and Edmonds, the two neighbors with their own pages, are covered as well. In Shoreline 34.6 percent of homes were built before 1960, which leaves their footings many years of exposure to water, fill and soft ground.

Request a free quote
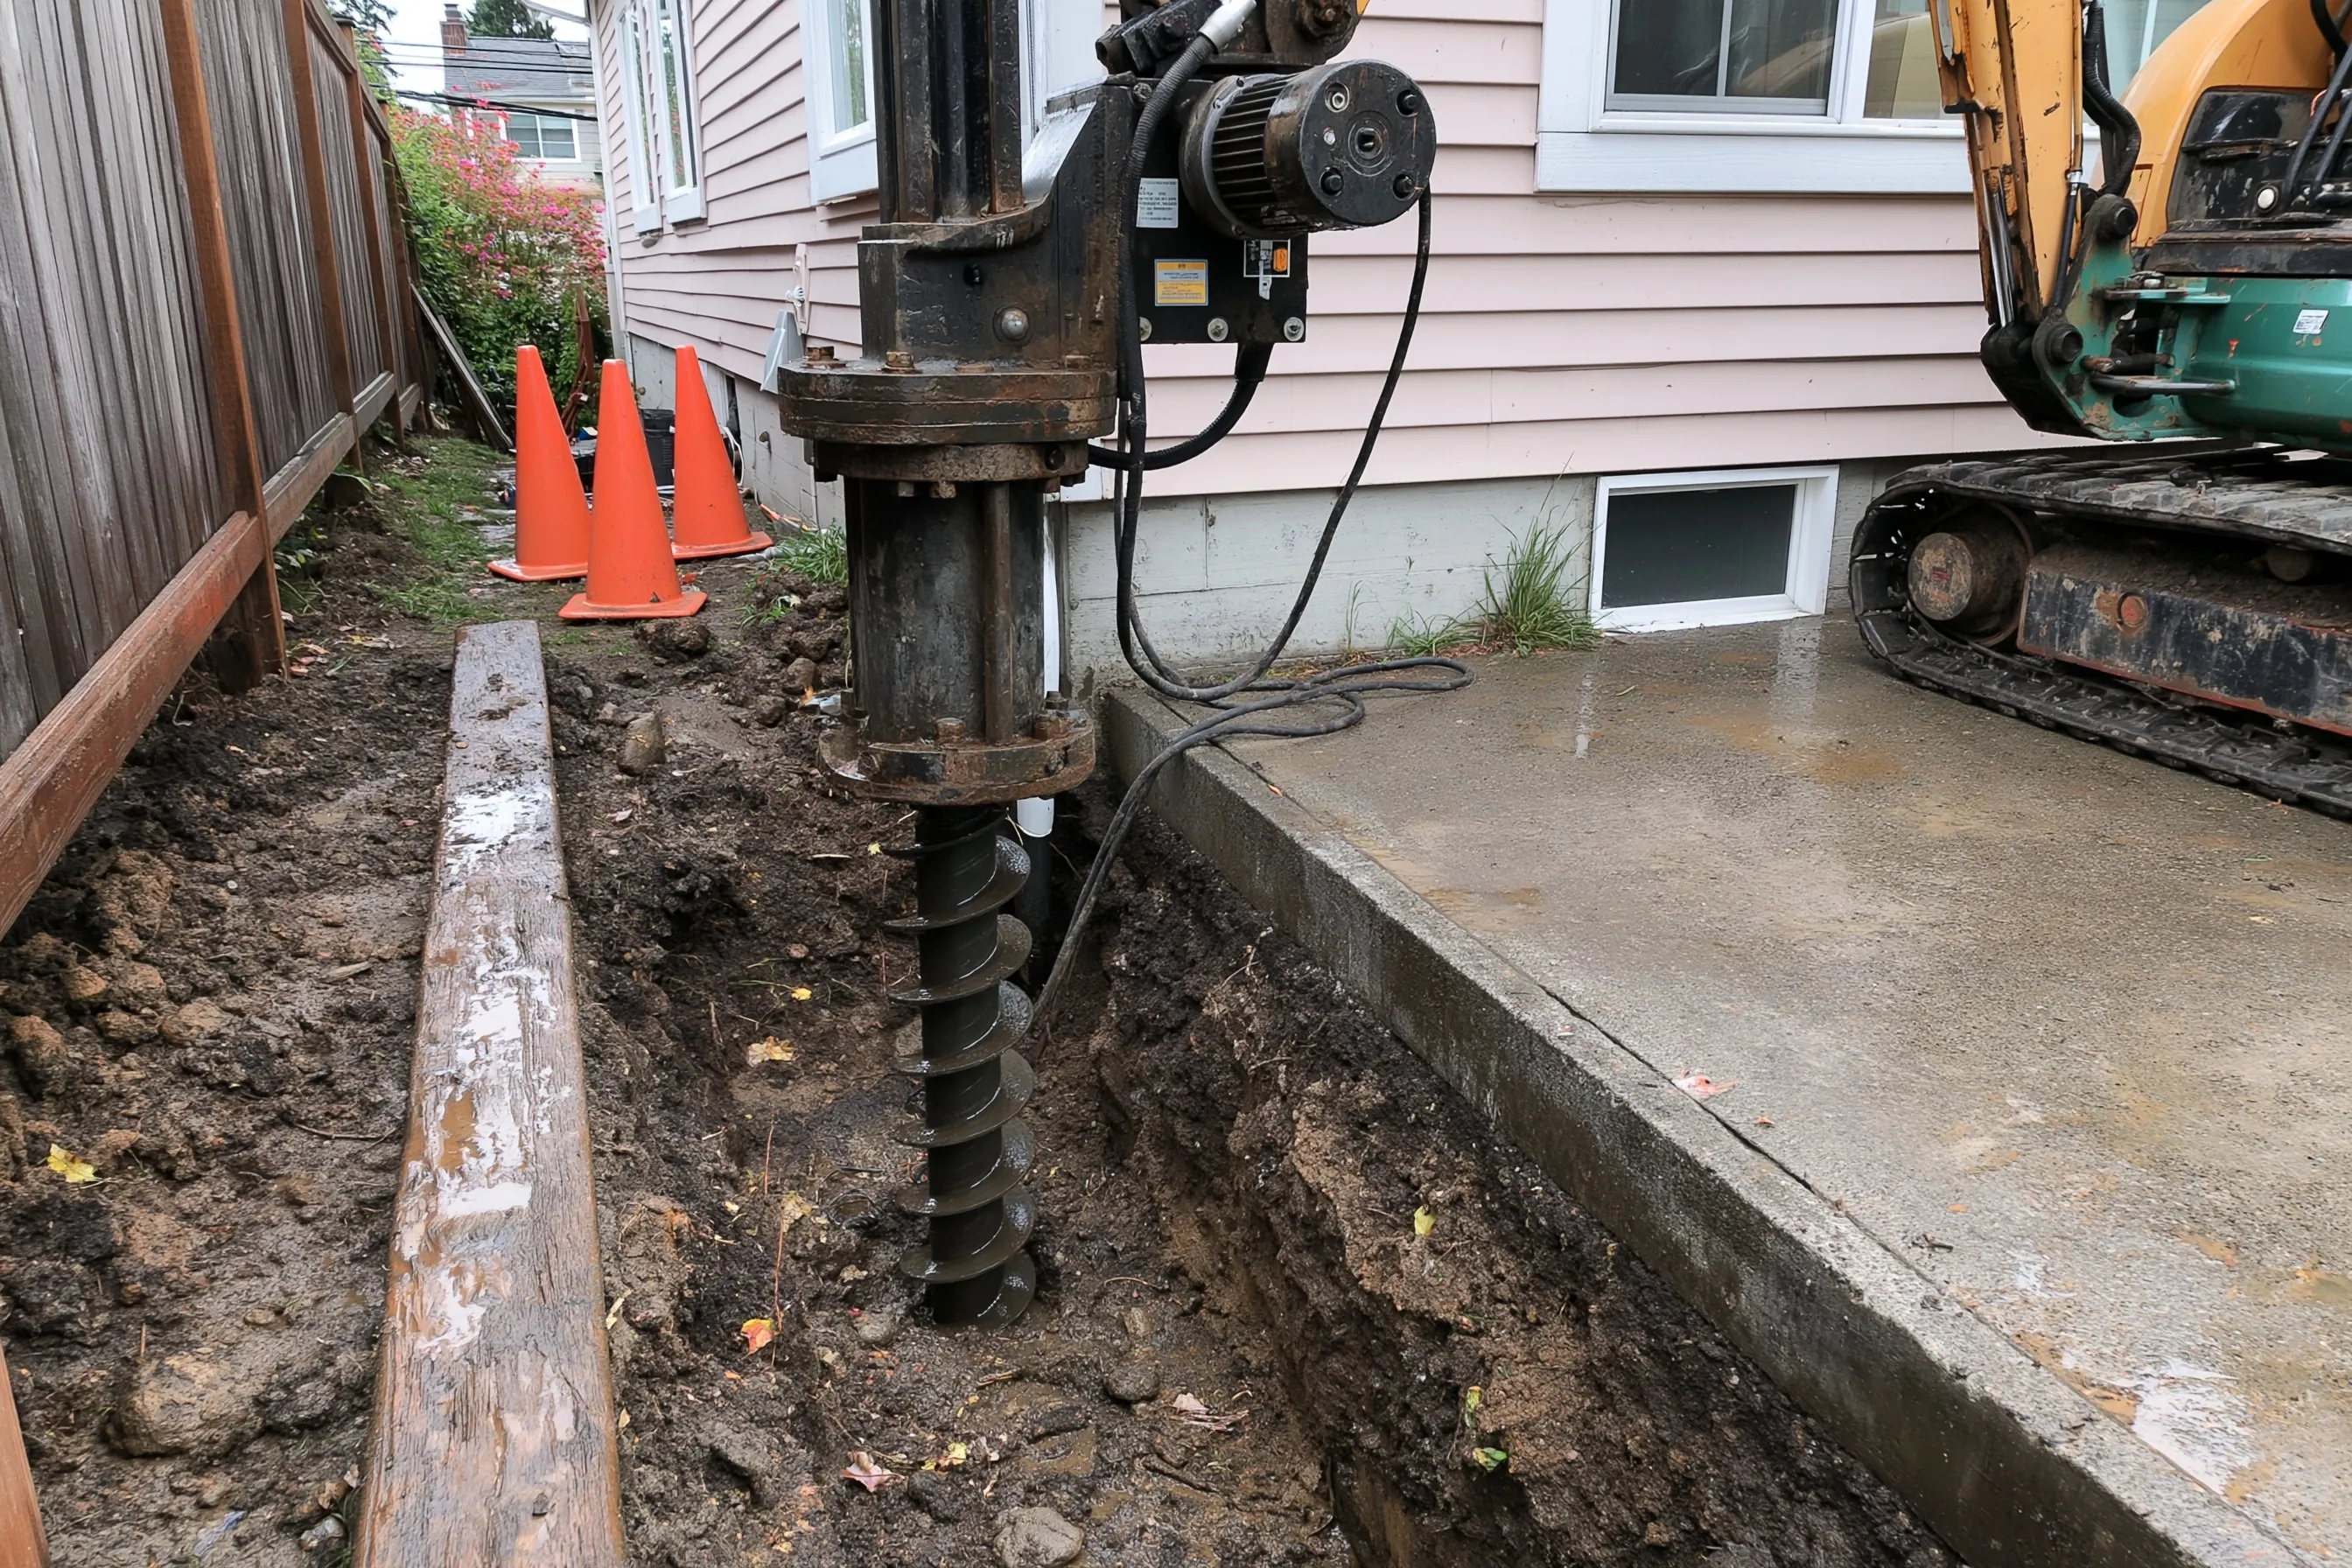
Drive head and torque motor on a small excavator beside a house foundation, turning a steel helical shaft into a narrow trench dug next to the footing in wet soil

Piers and underpinning

Push piers

HUD’s mini-pier is steel pipe 2 to 8 inches wide, driven beside the footing against the house’s weight until it reaches rock or sound ground. HUD cautions that misuse can crack the foundation and slab, and that firm ground has to be fairly shallow for it to pay off.

Helical piers

Of the pier options, the one that is turned rather than driven is the helical pier. In HUD’s description a bracket joins its shaft to the footing once a helical plate has taken it down into stable ground. HUD says installation torque can be measured to find the actual bearing capacity, and that the system will not work in soils of limited bearing capacity.

Underpinning with a larger footing

Digging out and widening a footing is how HUD describes underpinning by enlargement. HUD says the work should be designed by an engineer so the new footing is sized and reinforced for the soil conditions on site.

Signs a house is settling

Look for floors that slope, doors and windows out of square, gaps at the corners of frames and cracks that taper or step. HUD calls settlement gradual and not dramatic, so there is usually time to plan a fix, but that does not extend to a leaning wall or moving ground.

Before calling, measure the slope with a level at a few spots, write the dates down and photograph the cracks.

Why houses settle

This is a general list, not a finding about any one lot. HUD names problem sites, poor soil conditions, seismic activity, water migration through soils and poor design or materials as the causes of foundation failure, and counts expansive soils, peat or silty soils and fill that was never compacted in layers as poor soil.

Water works on the ground too, and the drainage page covers it: HUD says it carries fines out from under footings and lowers soil cohesion.

Engineers, permits and hazard areas

Who should look at the cause? HUD’s foundation guide says an engineer who specializes in this work should be consulted, and that experienced contractors should do the repairs under a professional engineer. This is federal rehab guidance, not a Shoreline rule. Whether pier work in Shoreline needs drawings or a permit is for the permit office to say.

On a lot inside a geologic hazard area, Shoreline’s code lets the city approve, condition or deny a proposal based on how well the risk is reduced, and a geotechnical report can be part of that.

What Shoreline lots and rules add

Shoreline’s code describes seismic hazard areas as typically soft or loose saturated soils, such as alluvium or peat, with a shallow water table. For very high risk landslide hazard areas it sets a standard buffer of 50 feet from all edges, which a geotechnical study can reduce to a minimum of 15 feet.

Whether a lot sits in either is a mapping question. Ask the city, and keep in mind that the hazard definitions describe the ground, not your house.

What changes the cost

The ground and the building decide what pier work costs. A listed range is just a start, and an assessment turns it into the written estimate. These factors move it:

  • The number of piers or the length of footing involved
  • How deep sound soil lies
  • Access beside the footing and room for the equipment
  • Engineering design and permit requirements
  • Interior or exterior finishes disturbed by the work
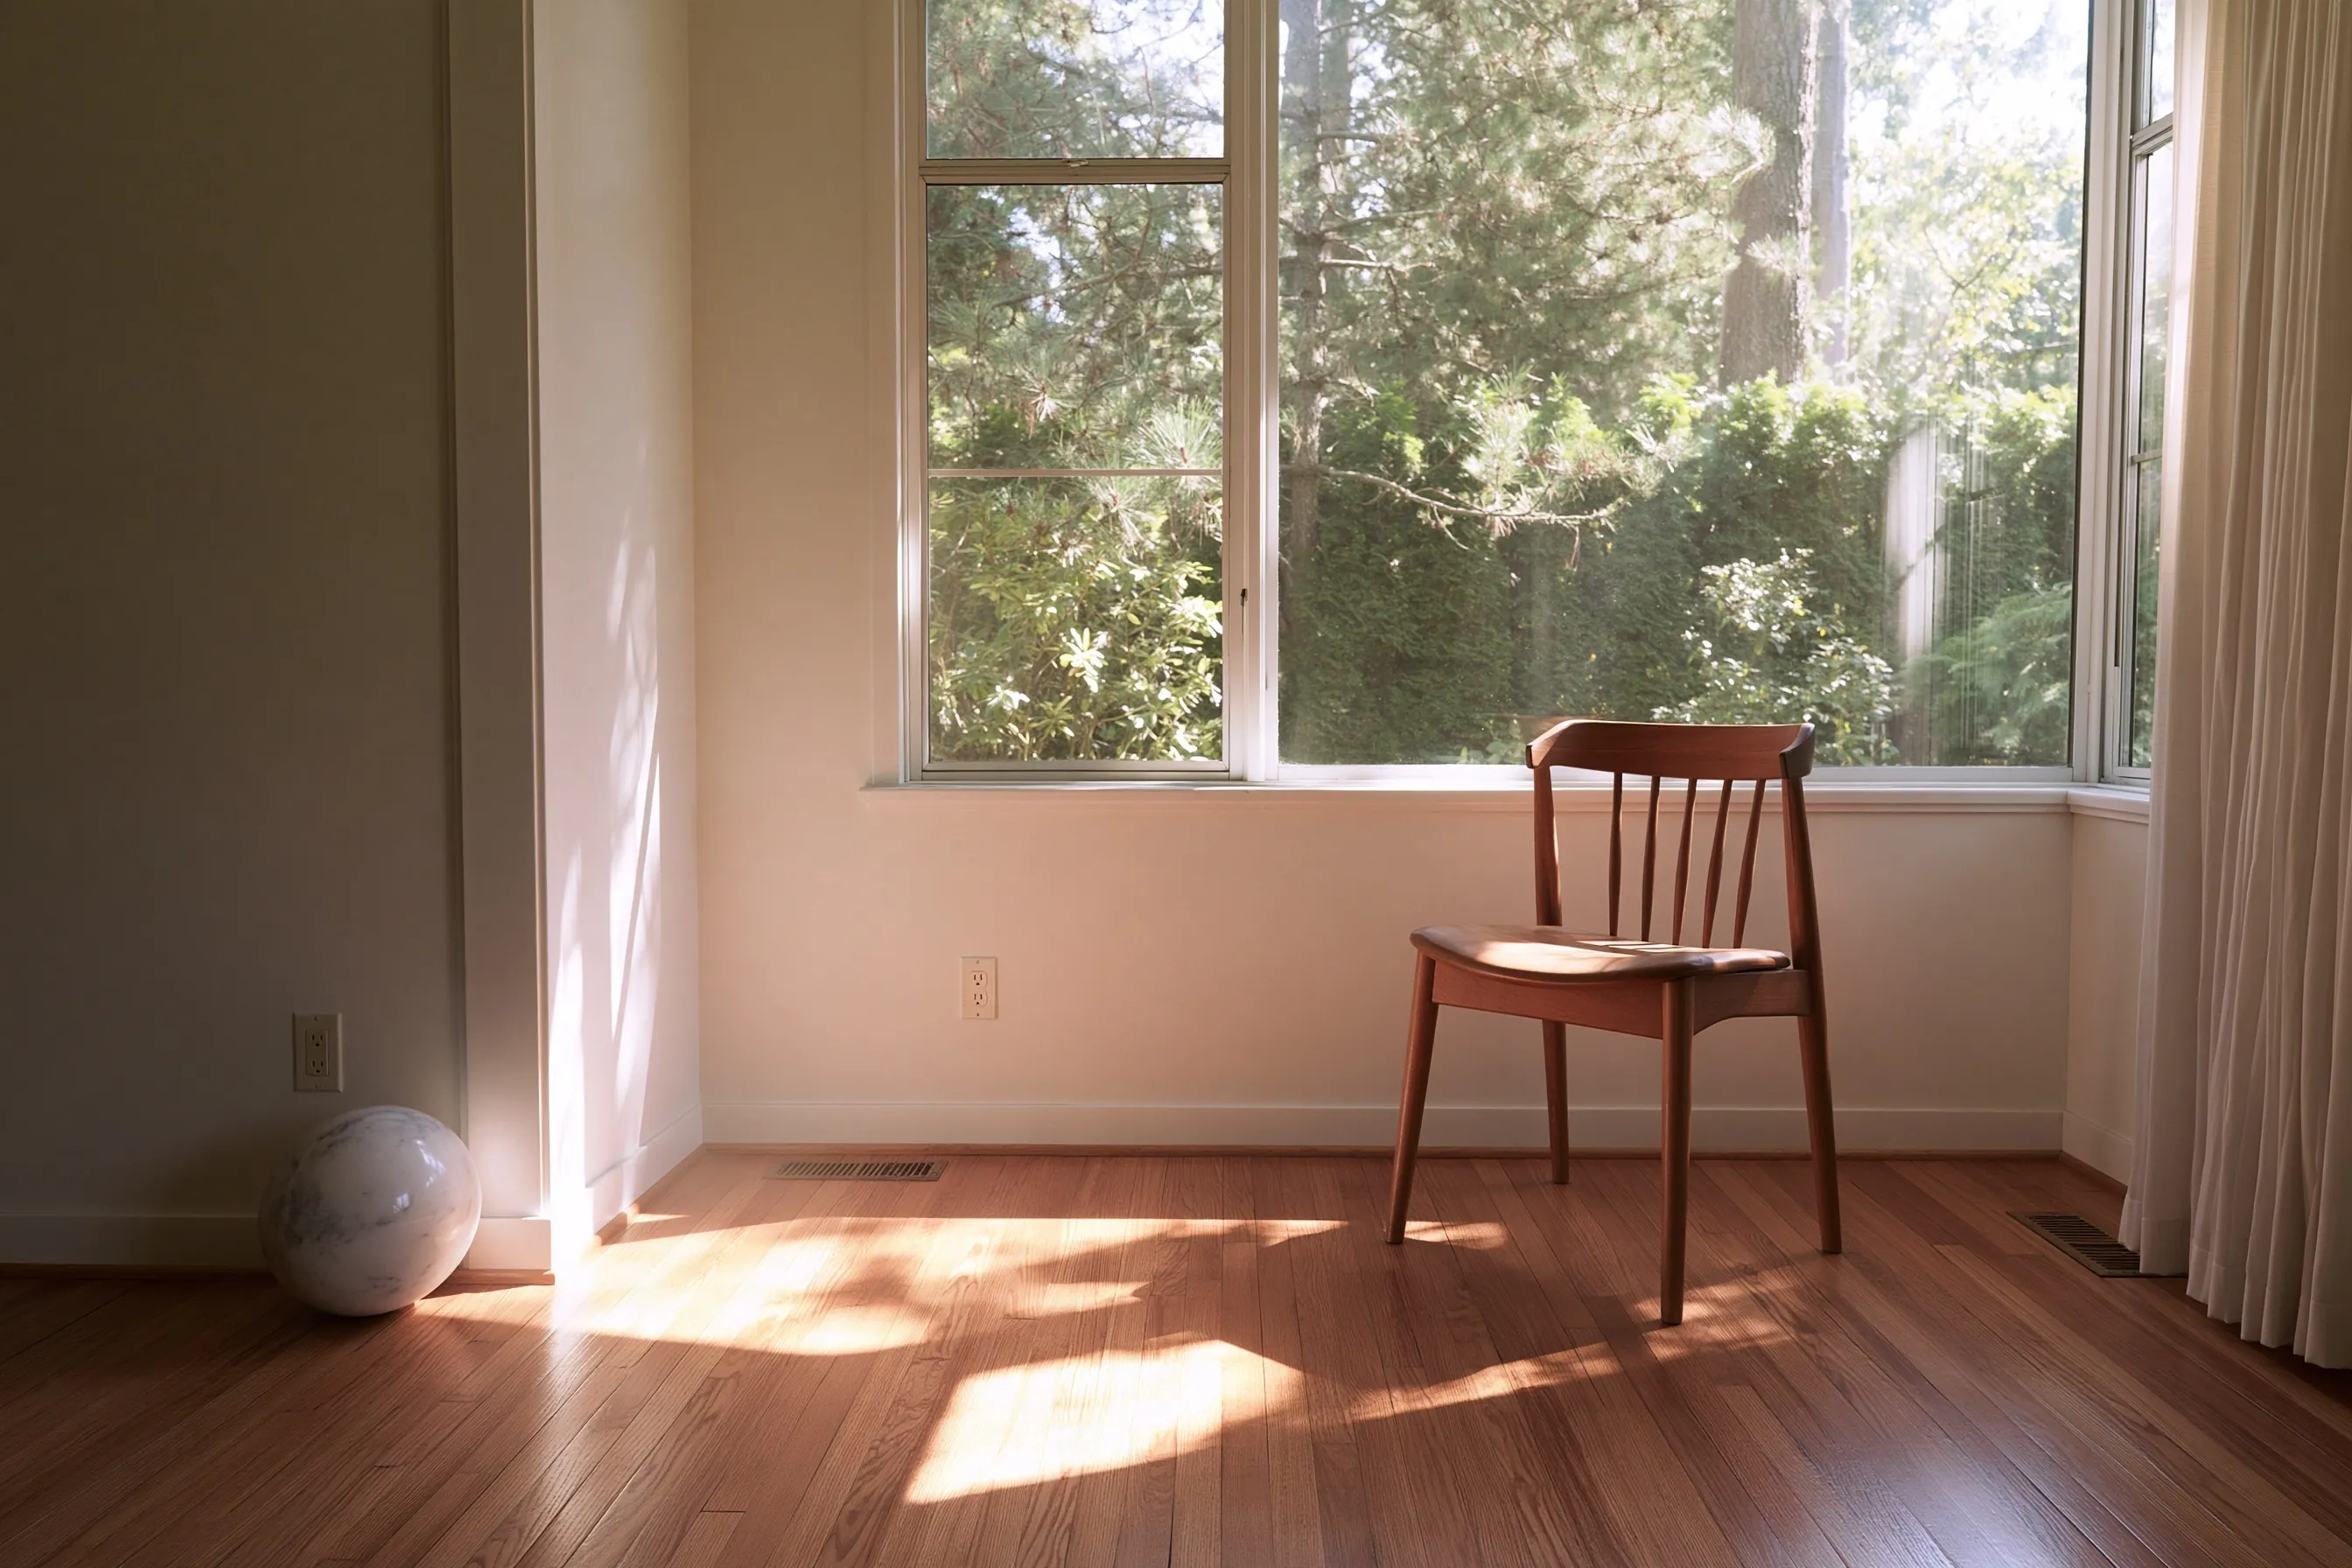
Empty living room of a house with a hardwood floor, a wooden chair by the window and a small ball resting against the wall in the corner

Questions and answers

What is underpinning?

It is strengthening what a foundation stands on, by driving or screwing piers down to firmer ground or by enlarging the footing. HUD says an enlarged footing should be designed by an engineer.

Will piers lift my house back to level?

No promise on that. A pier’s job is to carry load down to firmer ground; raising a settled house is another, harder job. What is attempted, and what is not, is written into the plan.

How do I know if my house is settling?

Sloping floors, door gaps and tapered cracks are the signs, and they have other causes too. Dated photos and level readings let someone read the pattern.

Sag under the floor belongs to crawlspace post and beam repair and wall cracks to foundation crack repair. Everything else is on the Shoreline Foundation Repair home page, and no service here promises to return a house to level.

Request a free foundation repair quote

Describe the slope or gaps you see, which part of the house they are at and when you first noticed them. We'll get back to you soon with an estimate or any questions we have. Estimates are free and there's no obligation.

Call (425) 532-5454

Call (425) 532-5454