Crawlspace Post and Beam Repair in Shoreline

Typical cost in Shoreline

  • Replace one post$350 – $850+
  • Three to five posts$1,800 – $5,500+
  • New beam and posts under one room$3,000 – $9,000+

Shoreline Foundation Repair repairs the posts, pads, girders, joists and sill plates that hold up a wood floor in Shoreline. It suits floors that sag or bounce, posts that lean or stand on broken pads, and wood under the house that has gone soft.

Lake Forest Park and Edmonds, which have their own pages, are covered along with Shoreline. In Shoreline 30.7 percent of homes date from 1960 to 1979 and the median build year is 1969, so the wood under the floor is where this site starts.

Request a free quote
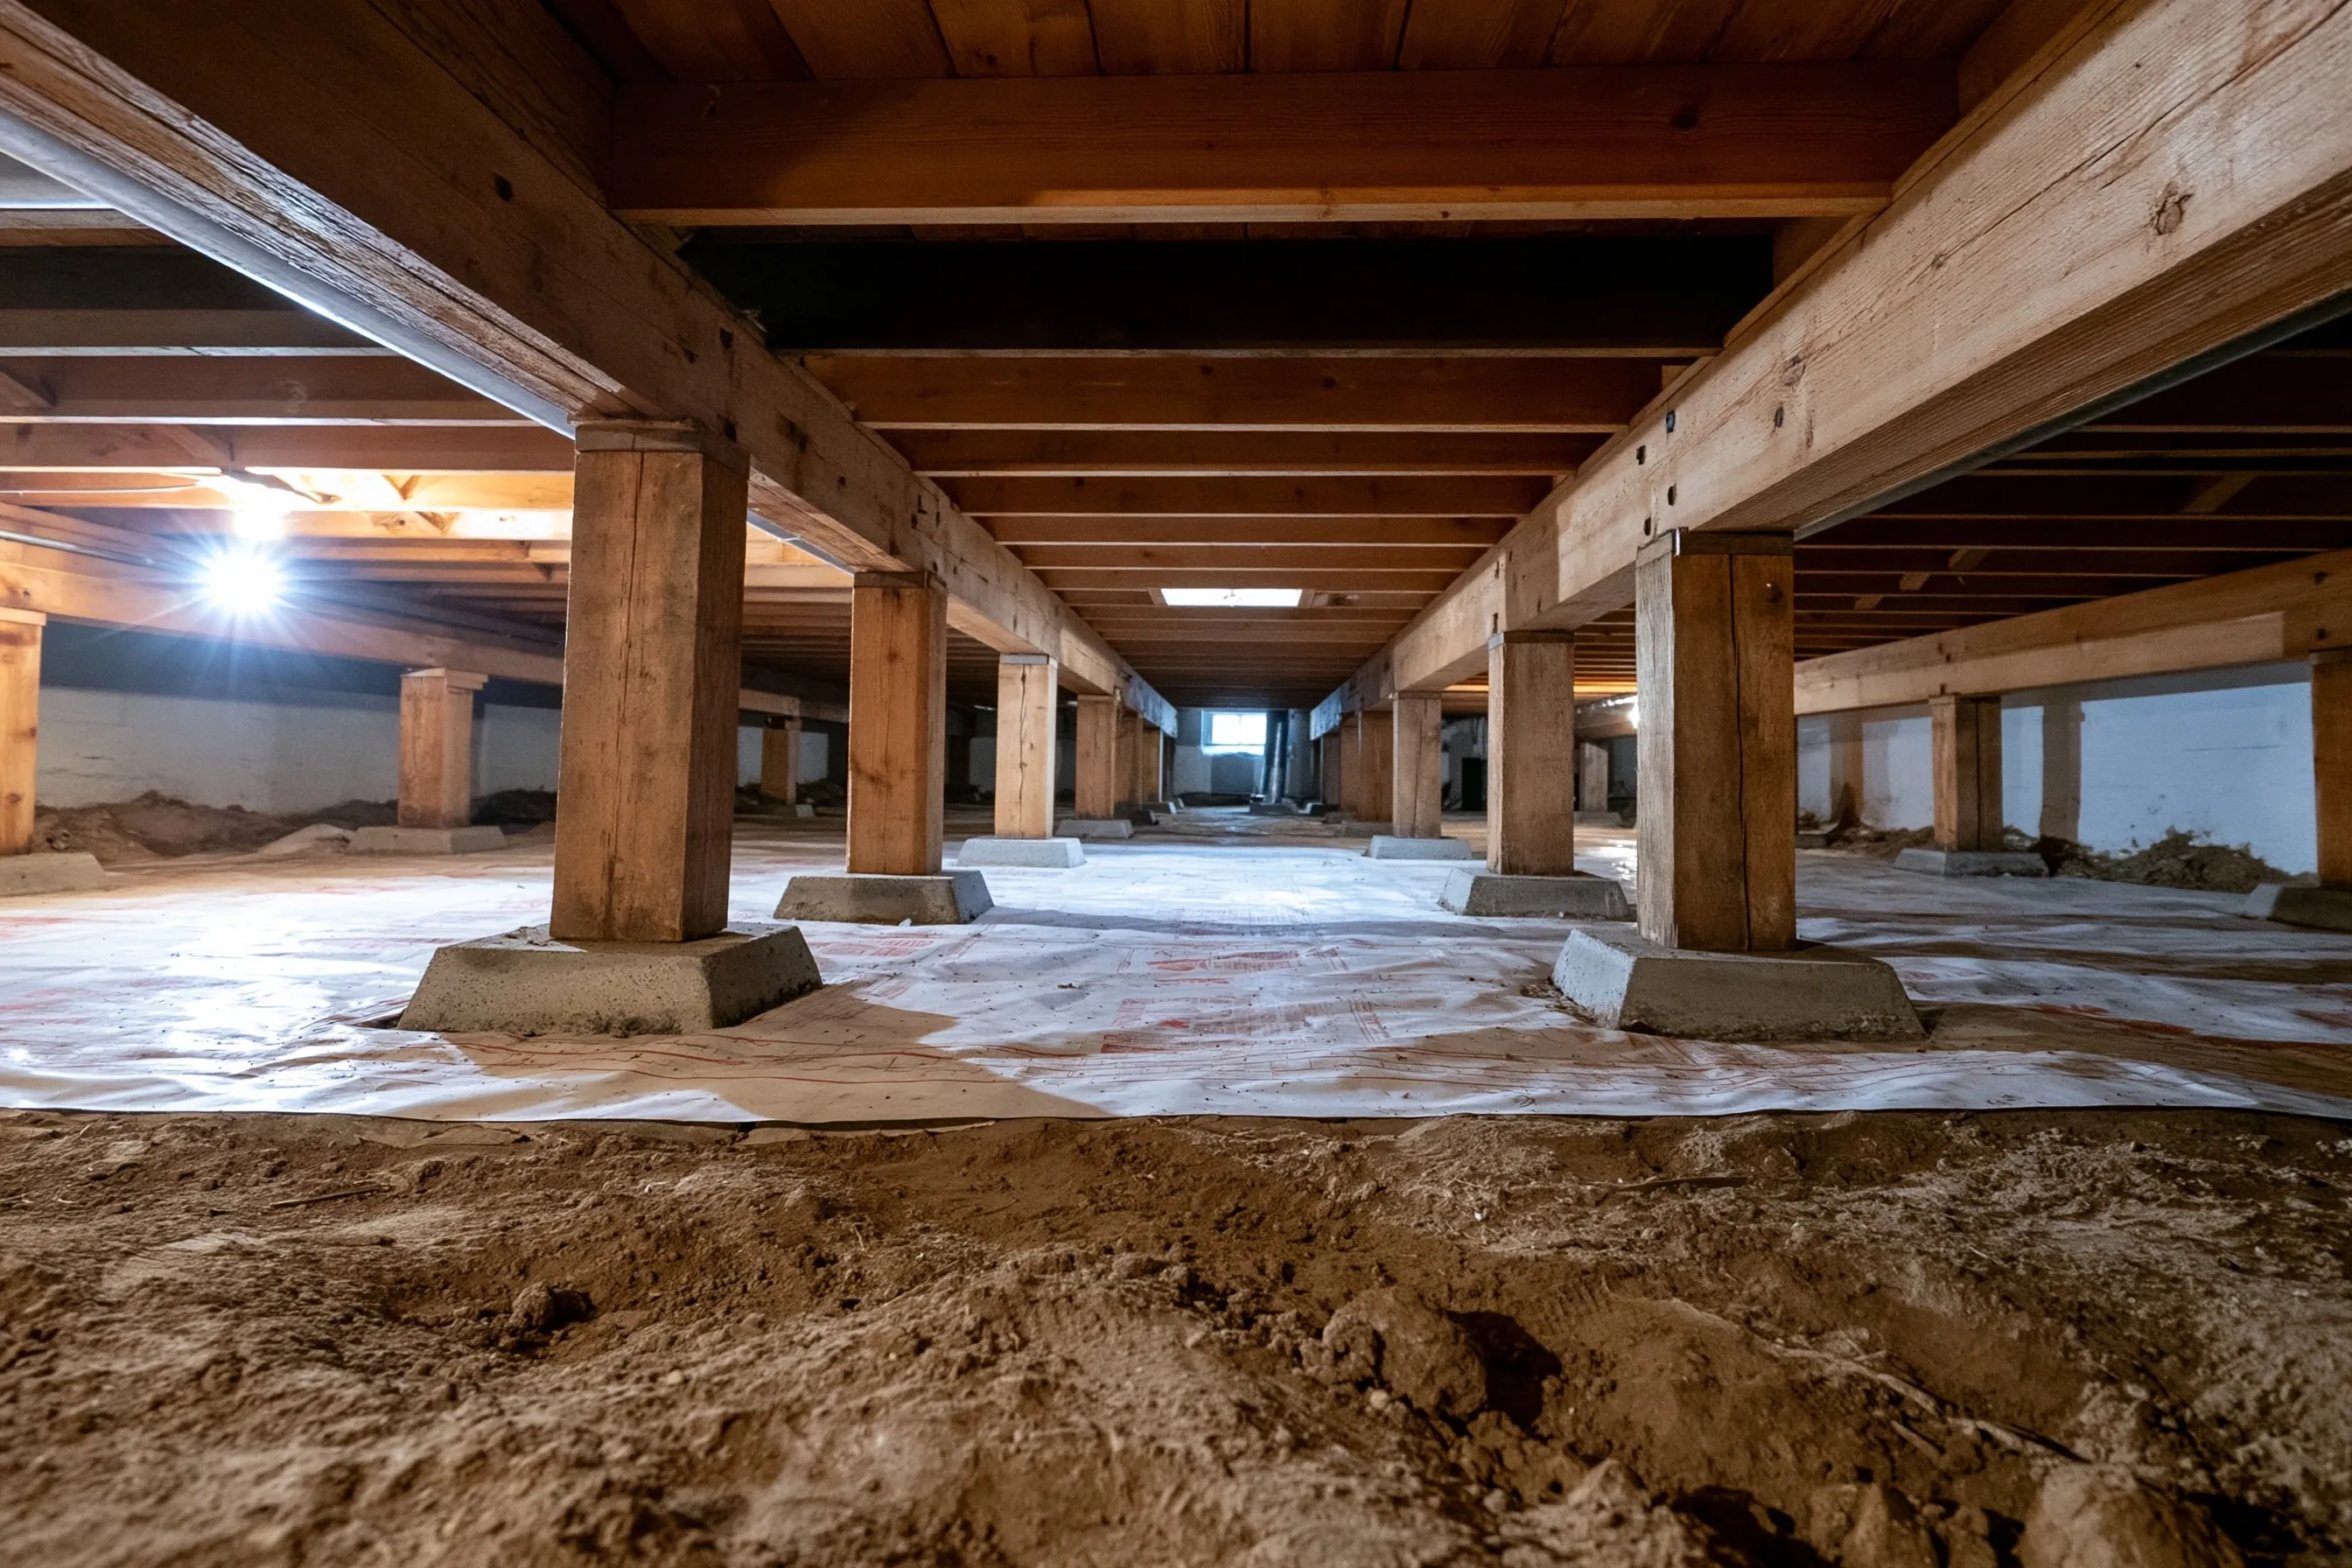
Low view inside a crawlspace of a house: a row of timber posts on concrete pads holding wood girders and floor joists, with a vapor barrier covering part of the soil

What the work covers

Posts and pads

Short posts stand on concrete pads or blocks and hold the girder up. A post can lean, split or stand on a pad that has cracked or sunk, and the floor above follows it down. The aim is sound posts on sound pads under the girder, set where the load actually comes down.

Girders and joists

The girder is the main beam running along the posts and the joists span from it to the walls. A girder that has sagged or rotted at a bearing point, or joists that were cut for pipes and ducts, are checked before posts are touched. Whether a damaged member is replaced or reinforced is a structural decision, and an engineer makes it when the load is in doubt.

Sill plate and rim joist

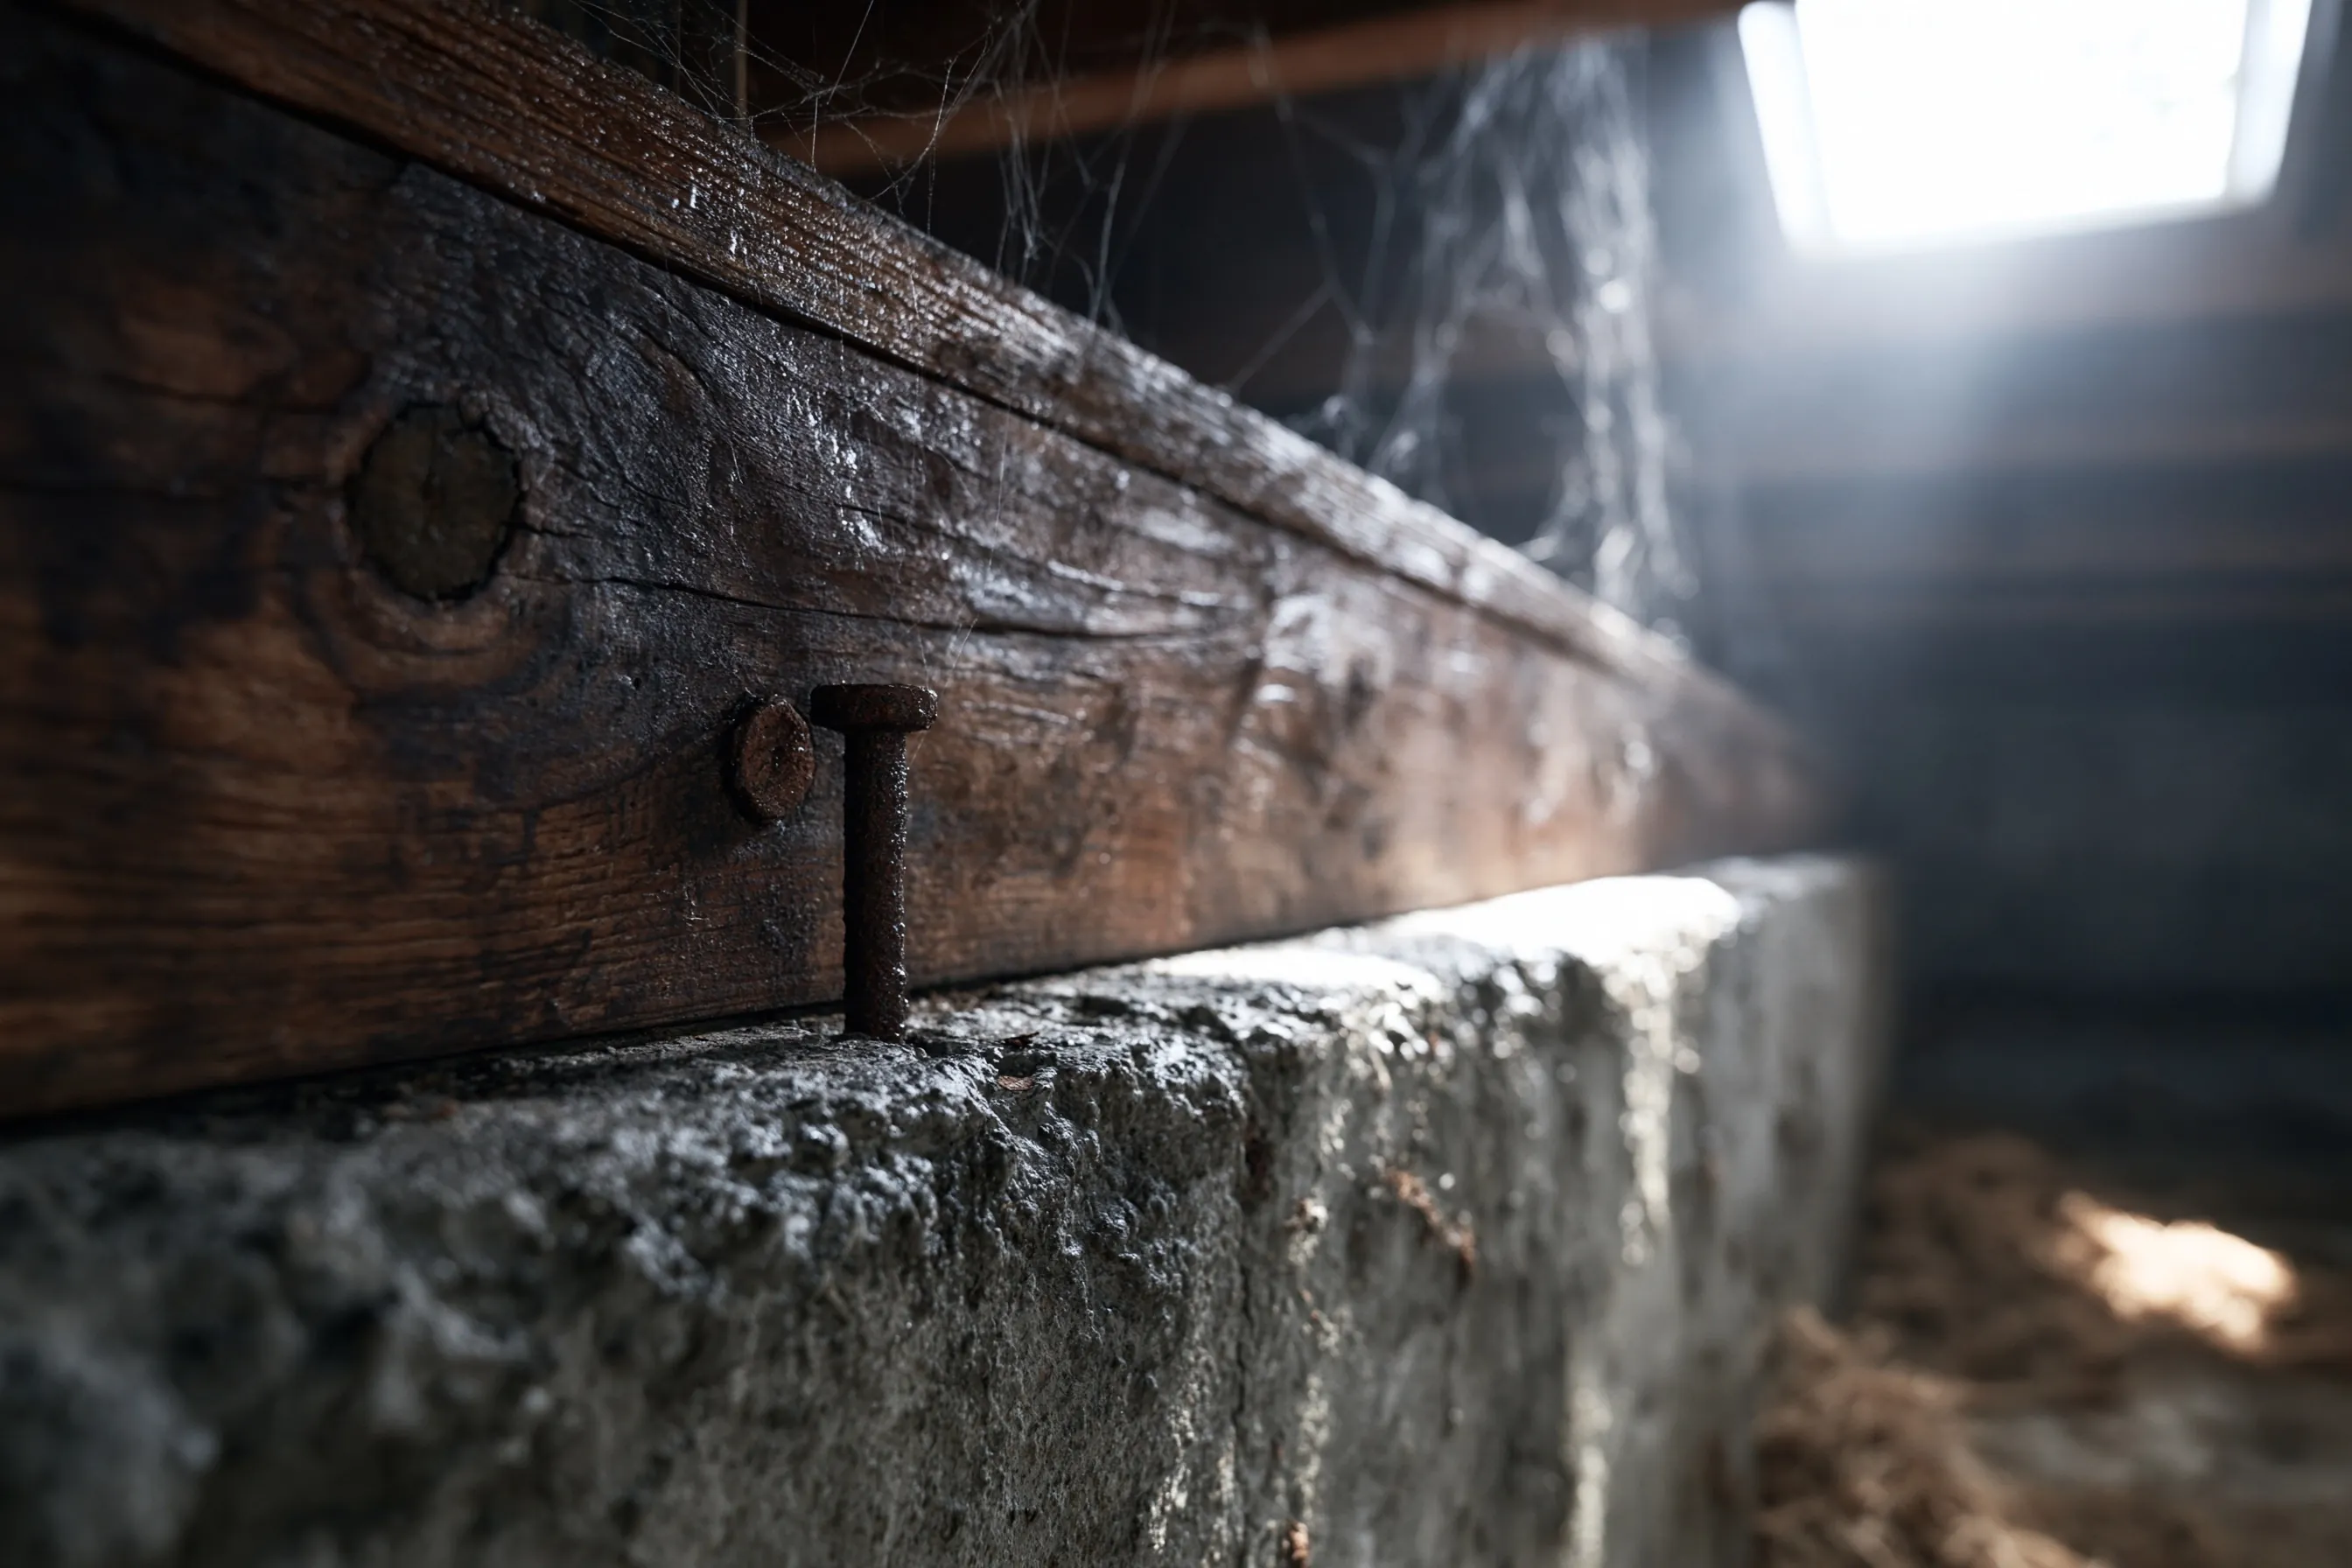
The sill plate lies flat on the foundation wall under the rim joist. A US Forest Service manual says damp wood picks up decay fungi that cost it strength, and a soft sill also weakens the wood that any bolting relies on.

Moisture under the floor

Under the floor, moisture is handled by a sealed polyethylene ground cover and by keeping bulk water away, which a Building America guide names as the dominant moisture source in vented crawlspaces. It supports the wood and is not a product here.

Floors that sag or bounce

From above, look for a floor that slopes toward one place, a bounce when you walk across a room, or doors that rub. A marble set on the floor shows the direction of the slope. From the crawlspace hatch, a flashlight and a phone photo are enough to start: look for posts that lean, a gap between the top of a post and the girder, and cracked or tilted pads.

A sloping floor does not always start under the floor. HUD notes that settlement usually happens gradually, and a dropped section of foundation brings the framing down with it; the settlement page covers that case. Crawlspaces are tight, dark and can hold wiring, ducts and insulation, so nobody is asked to crawl in.

Working in a low crawlspace

Clearance and access set the pace. The route in, the height under the girder and the state of the ground cover all decide how a post is replaced. A floor that has sagged for years may not come back to level, so the aim is stated as support and not as lifting the house.

Where damp is behind the damage, gutters, downspouts and drains come before new wood, because new wood in the same damp conditions can decay too. The drainage page explains that side of the job.

What Shoreline lots and rules add

Shoreline’s critical areas code designates landslide, seismic and erosion hazard areas. It names erosion-prone soils on slopes of 15 percent or more: Alderwood-Kitsap, Alderwood gravelly sandy loam, Kitsap silt loam, Everett and Indianola. If the lot is in one of those areas, the city may approve, condition or deny a proposal based on how well the risk is reduced.

The code also exempts previously permitted slopes that were stabilized with engineered rockeries or retaining walls, on the opinion of a qualified professional. Whether swapping a post inside a crawlspace needs a permit is a question for Shoreline’s permit office. Ask before work starts.

What changes the cost

Floors differ, and the written estimate follows a look under them; the listed range is only where a figure starts. These factors move it:

  • How many posts, pads and girder spans are involved
  • Crawlspace height and the way in
  • Damaged joists, sill plate or rim joist found once the area is opened up
  • Moisture work needed first, such as ground cover or drainage
  • Whether an engineer or a permit is part of the job
Close-up at the top of a crawlspace stem wall showing a darkened, damp sill plate and rim joist with soft-looking wood and a rusted anchor bolt

Questions and answers

Why does my floor bounce?

A bounce means something under the floor has lost stiffness. It might be a girder, a joist, a post that shifted or soft wood, and only the crawlspace shows which. The cause is pinned down before any wood is replaced.

Can you level a sagging floor?

We do not promise a level floor. Support is added in small steps, and a floor that has been low for years may stay slightly low. The plan says what the work is meant to do.

Do you encapsulate crawlspaces?

Not as a product. Ground cover and drainage are part of controlling moisture around the wood that holds your floor up, and that is where this page stops.

Whether a Shoreline house is bolted down is a separate question from a soft sill, and seismic retrofit and foundation bolting answers it. More of what is offered is on the Shoreline Foundation Repair home page. Neither page promises a level floor.

Request a free foundation repair quote

What does the floor do, and where? A bounce, a slope and a soft patch each point somewhere different. We'll get back to you soon with an estimate or any questions we have. Estimates are free and there's no obligation.

Call (425) 532-5454

Call (425) 532-5454