Example Foundation Repair Projects in Shoreline

Each example is one foundation job in Shoreline, Lake Forest Park or Edmonds, set out as the house, what was asked, the work in order and a cost estimate.

None of the examples is a past job, a client or an address. They illustrate the work we plan and quote.

Three posts replaced under a Craftsman bungalow

Example project
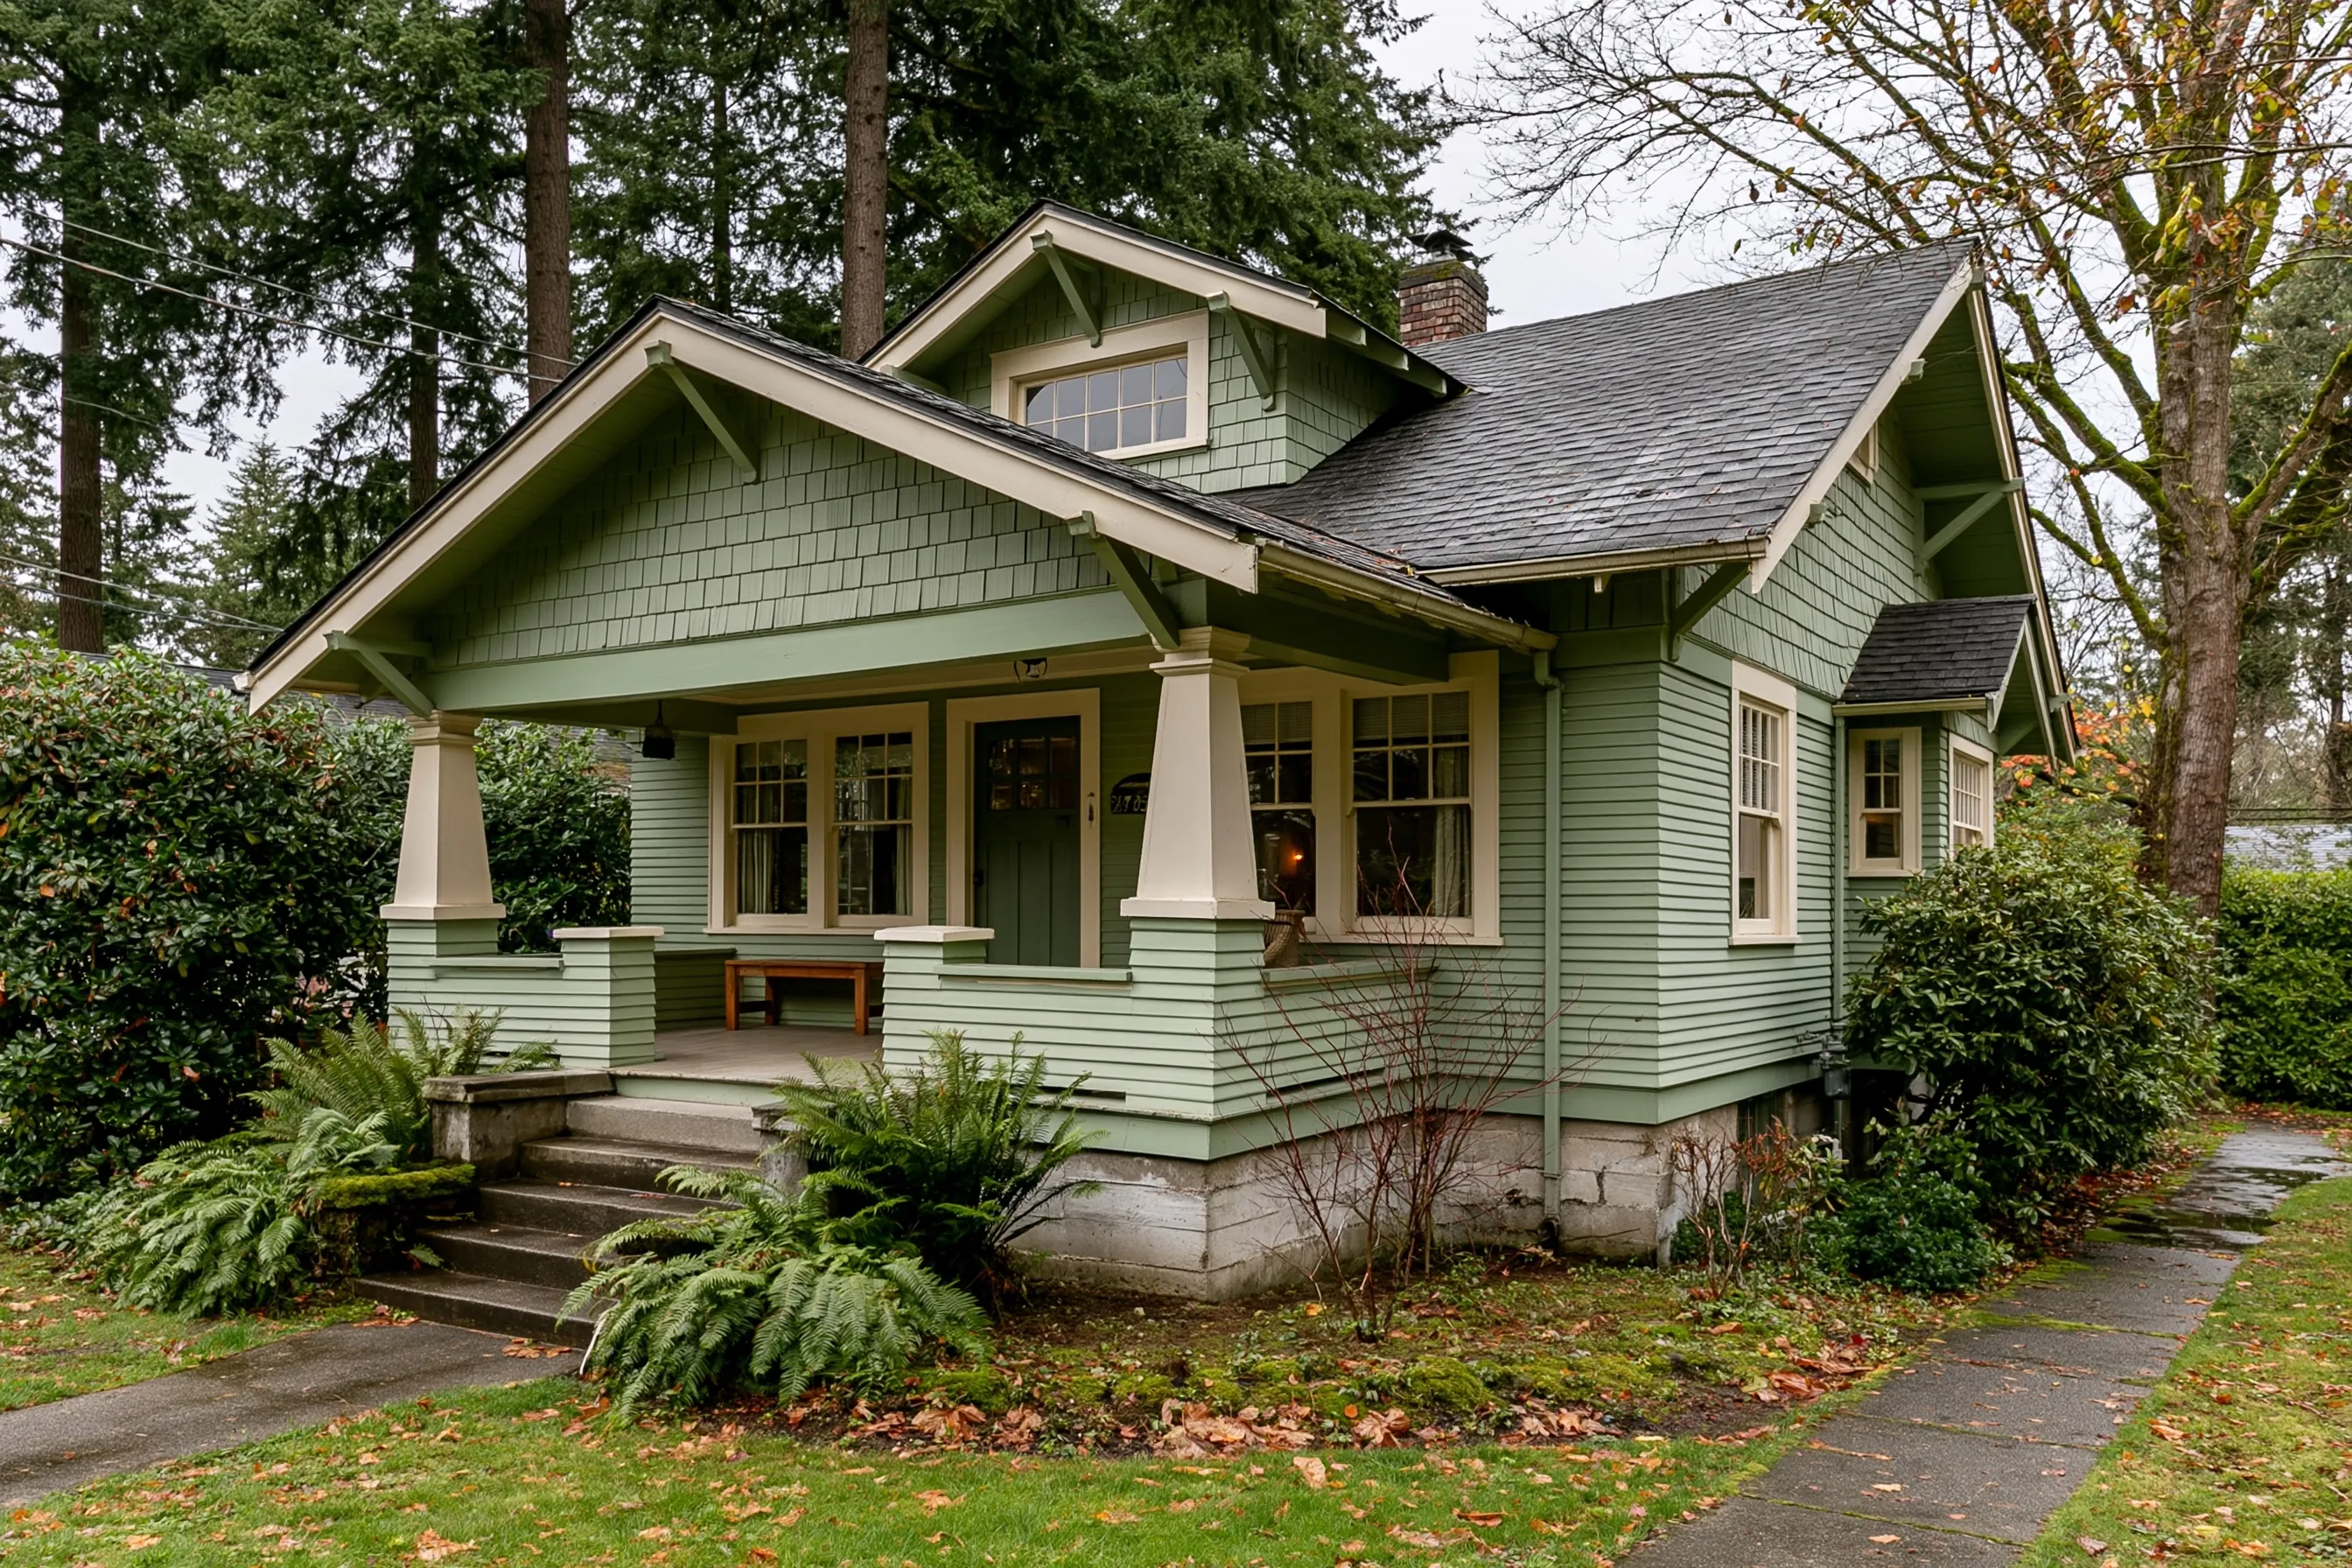
Sage-green Craftsman bungalow with a wide front porch, tapered cream columns, shingled gables, concrete steps, a concrete stem wall at the base, ferns and tall firs
Home
1920s Craftsman bungalow in Lake Forest Park with a concrete stem wall
Original request
A front room whose floor slopes toward the porch side
Outside
A wide porch on tapered columns and a concrete wall at its base
Under the floor
Posts and pads in a crawlspace, three of them failing
Not included
Floor and porch finishes
Cost
$4,200

Scope of work

Temporary supports, three new posts on new pads under the floor girder, connectors, and the ground cover put back. Floor and porch finishes are not part of this cost.

Project overview

In this example, the owners of a 1920s Craftsman bungalow in Lake Forest Park feel the floor slope toward the porch side of the front room. The house stands on a concrete stem wall with a crawlspace beneath it.

The plan goes under the floor, checks every post and pad, and replaces the three that have failed. The porch columns and the stem wall outside are only looked at, not worked on.

The goal

The goal is a floor carried on sound posts and pads, with the stem wall and the porch base looked at on the same visit.

Process

  1. Before work The floor is measured from the front door to the back and the crawlspace is entered.
  2. Prop Jacks carry the girder so the old posts can be taken out.
  3. Replace New posts go on new pads and are connected to the girder.
  4. Close up The jacks come out and the ground cover is put back.

Planning right

  • Tell us where the floor slopes most and when you first noticed it.
  • Ask for photographs of every post, not just the failed ones.
  • Keep the crawlspace vents and the hatch clear.
  • Ask whether the stem wall and the porch base will be looked at during the visit.
Get a free quoteMore about crawlspace posts and beams

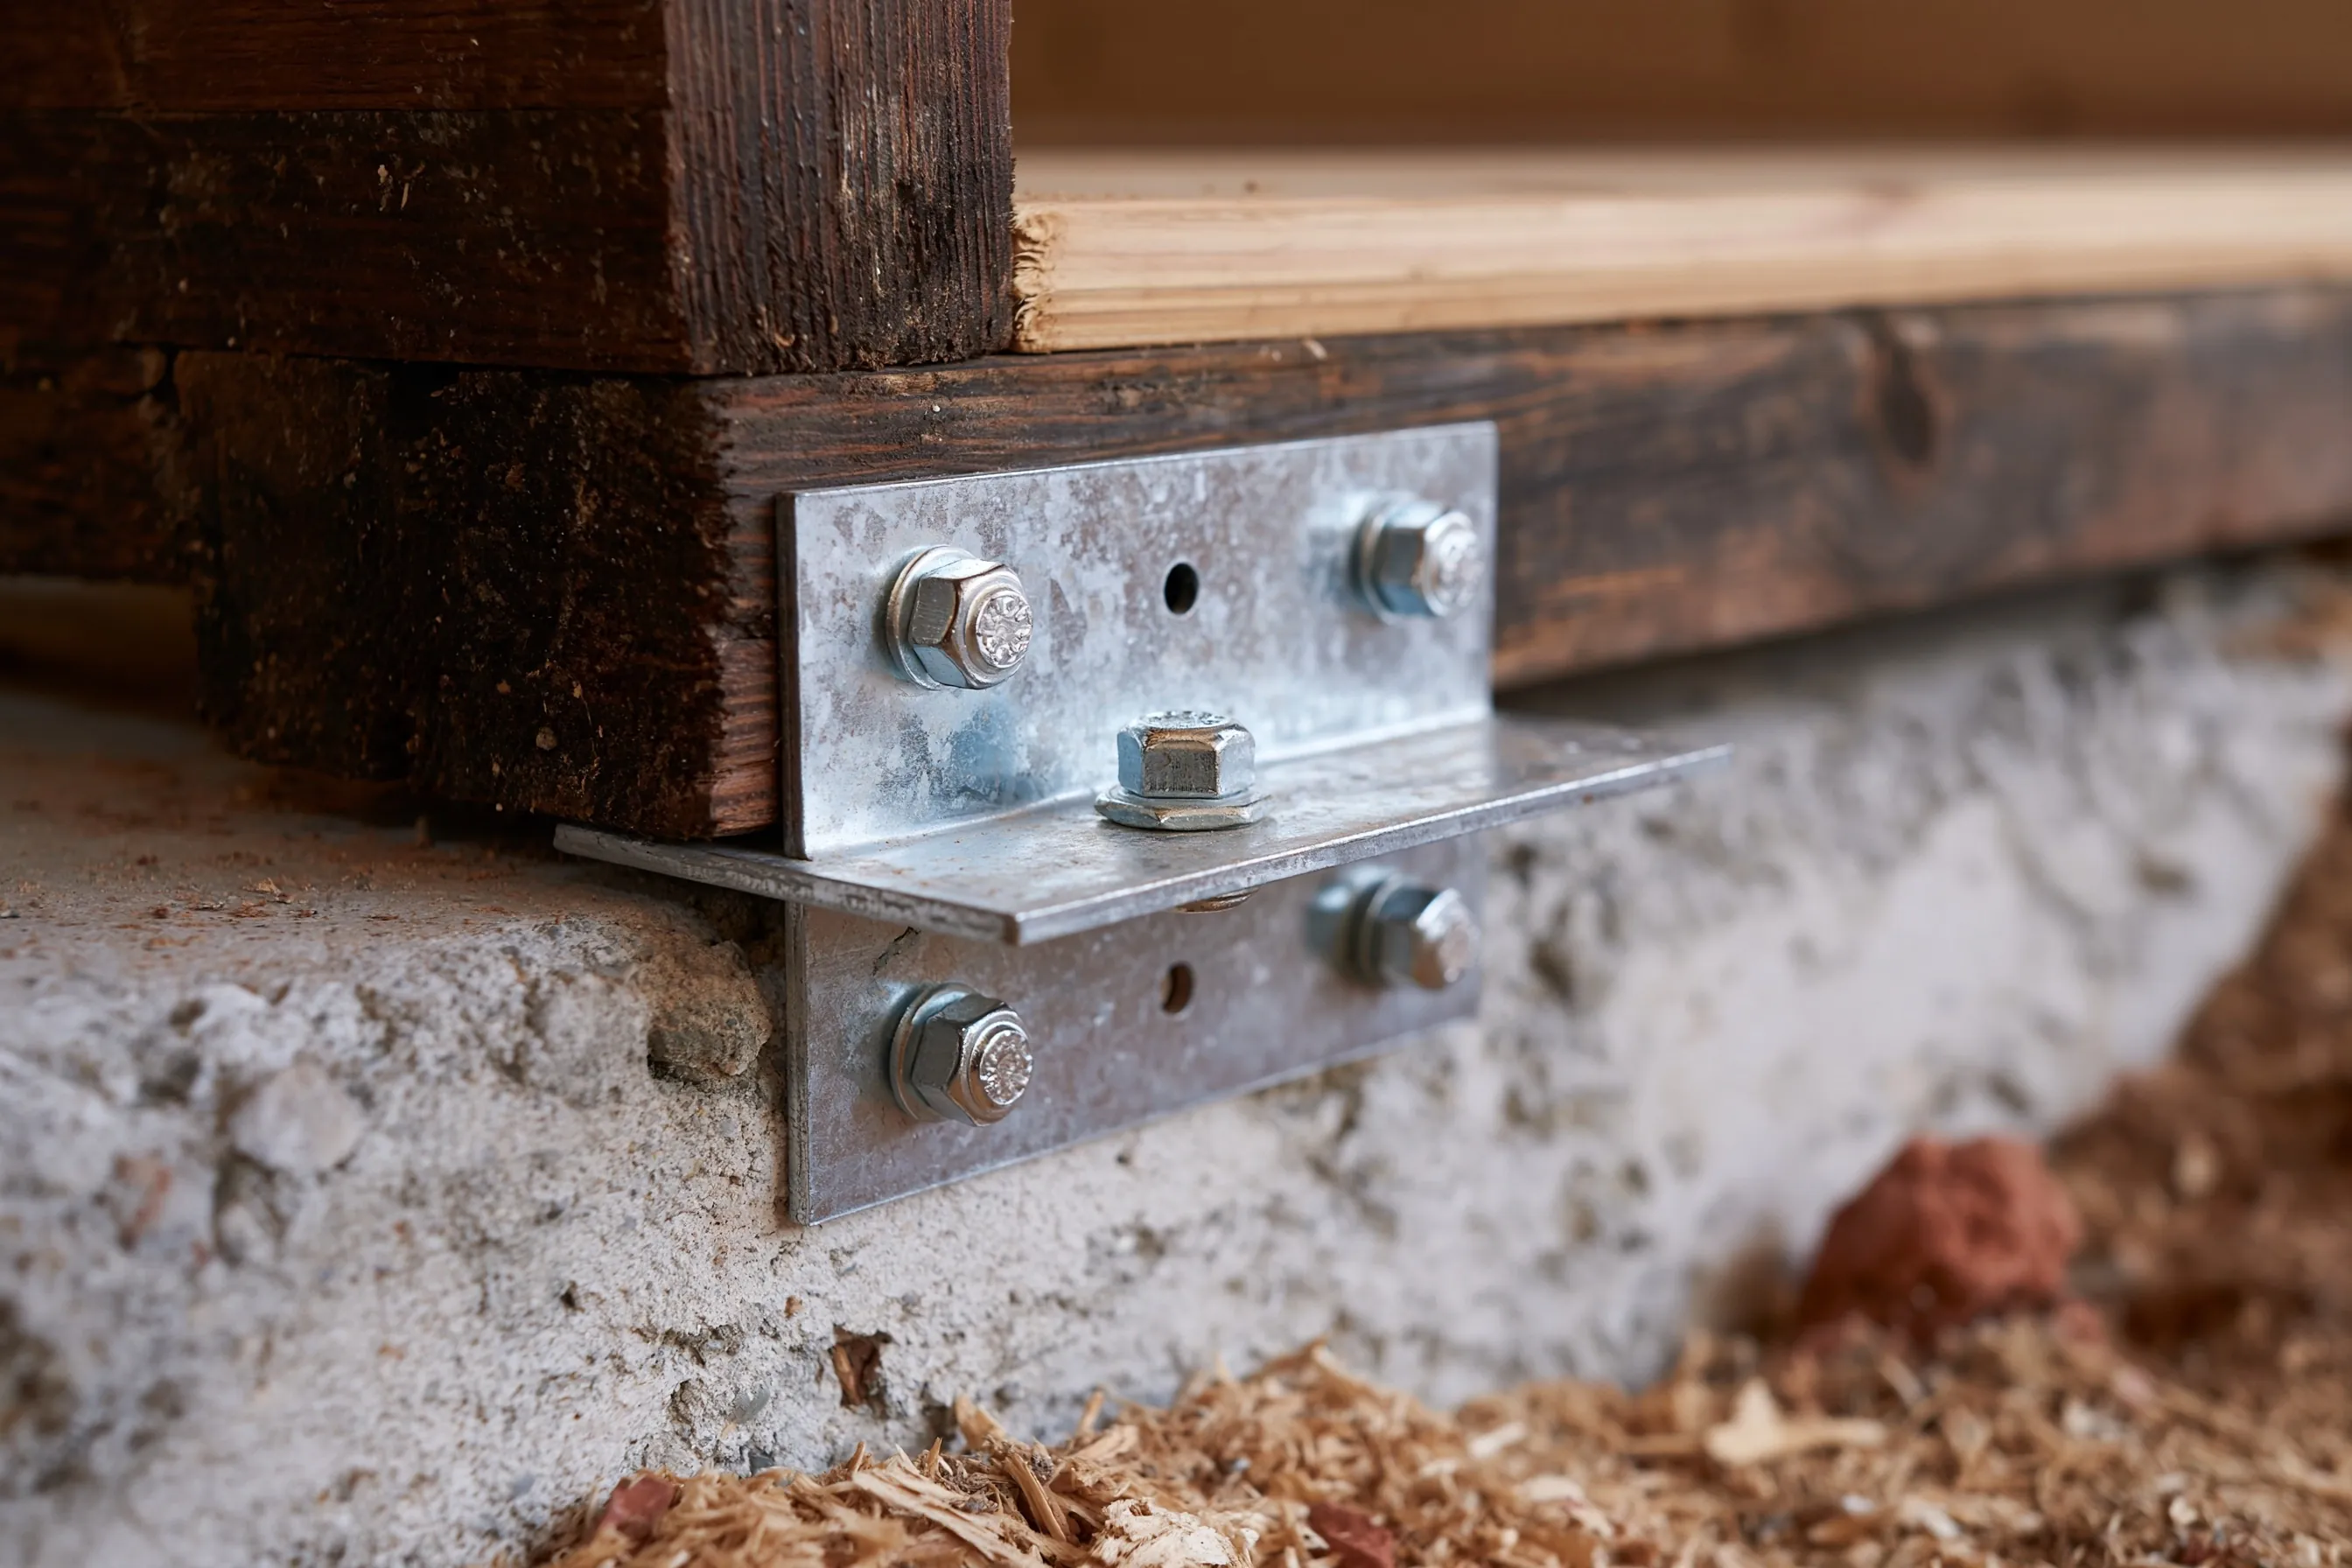
Steel plates tying a wood sill to a concrete wall

Example project

Close view of galvanized steel angle plates bolted to a dark wood sill and to the concrete wall below, with nuts and washers
Home
About 1,200 sq ft house in Edmonds with a crawlspace
Original request
Tie the old wood framing to the concrete below it
Hardware
Galvanized steel angle plates, bolted to the sill and to the concrete
Wood
A dark, older sill and framing
Not included
Permit costs and any engineer’s design
Cost
$7,400

Scope of work

Steel angle plates bolted between the sill and the concrete wall at the spots the plan marks, anchor bolts along the sill, and plywood on short walls as the plan calls for. Permit costs and any engineer’s design are not part of this cost.

Project overview

In this example, the owners of an older house of about 1,200 sq ft in Edmonds want the wood frame tied to the concrete wall. The sill is dark with age, and the owners do not know how well it is fastened to the wall.

The plan adds steel angle plates bolted to the sill and the wall, together with anchor bolts. It reduces risk and does not make the house earthquake-proof, and the scope says so.

The goal

The goal is an older wood frame tied to the concrete wall at the spots the plan marks, with a scope that does not promise more.

Process

  1. Before work The sill is probed for sound wood, the spots for plates are marked and the plan is written.
  2. Drill Holes are drilled in the sill and the concrete at the marked spots.
  3. Fasten Plates, bolts, nuts and washers are set and tightened.
  4. Check The fasteners are counted against the plan and photographed.

Planning right

  • Ask for the sill to be probed first, since bolts need sound wood.
  • Ask where each plate goes, and why there.
  • Ask whether a permit applies before the work is booked.
  • Ask what a retrofit does and does not do for your house.

Get a free quoteMore about seismic bolting

A stair-step crack measured twice before it is sealed

Example project

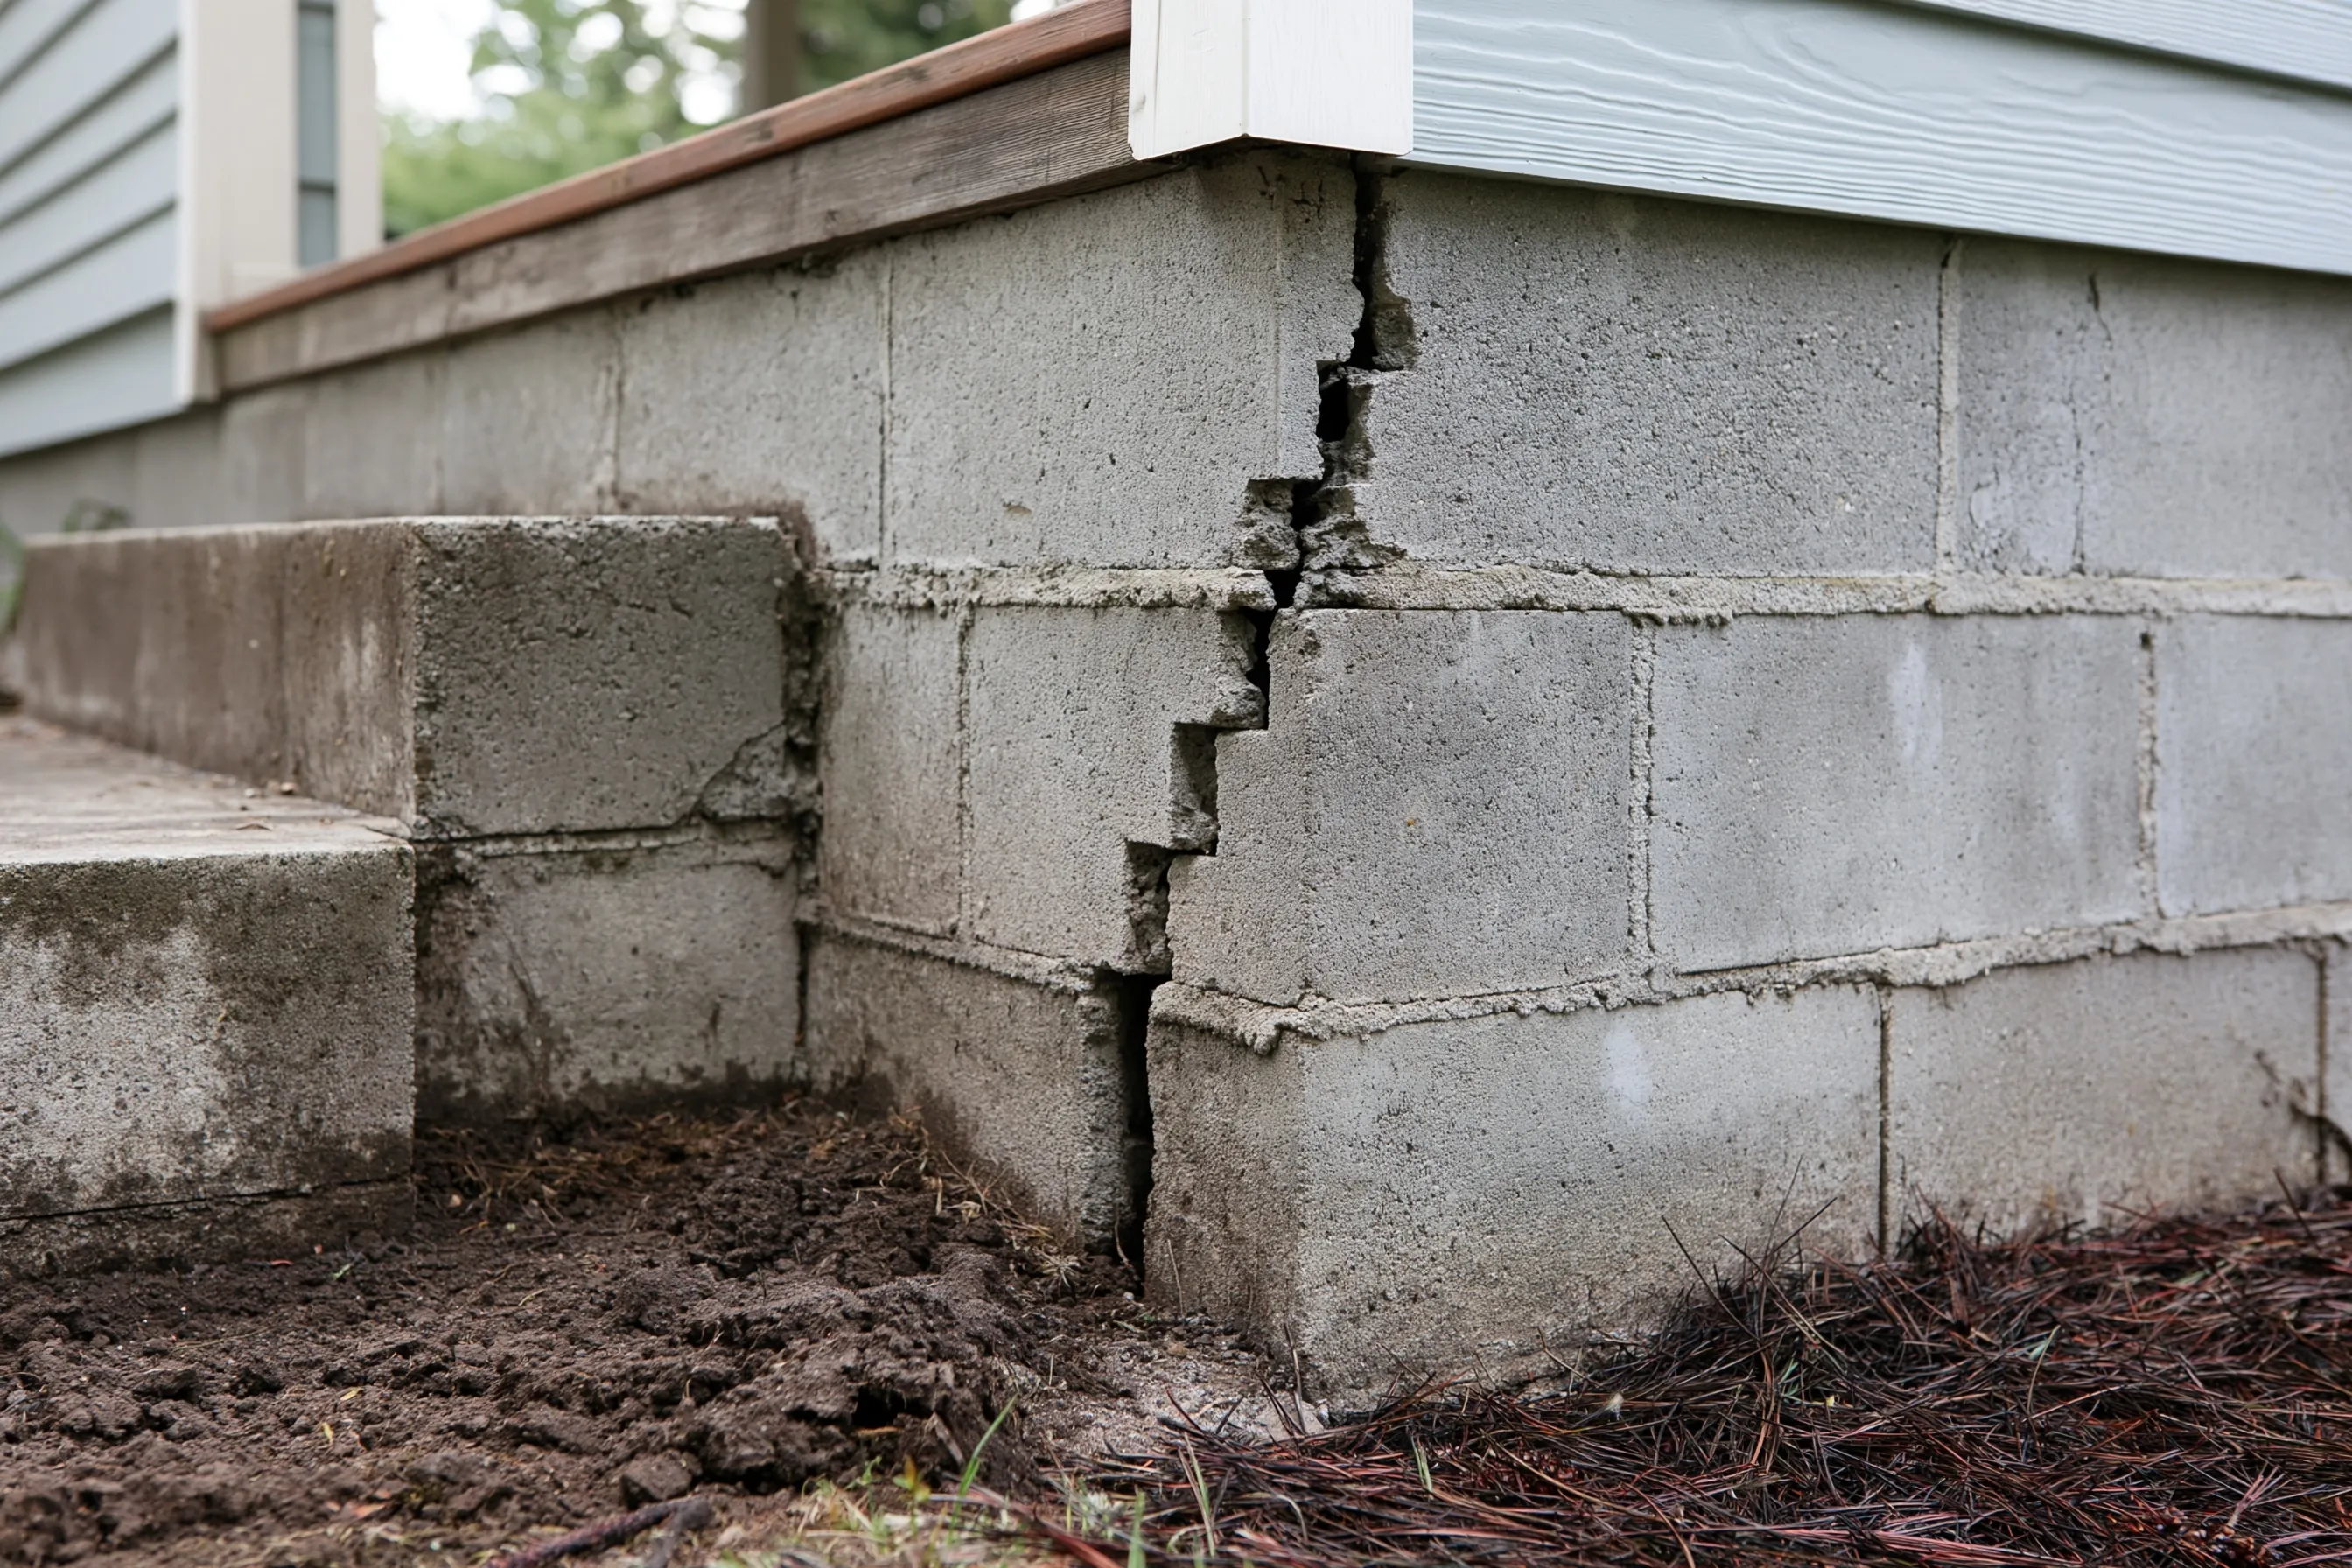
Corner of a concrete block foundation wall with a stair-step crack through the mortar joints, a wood deck edge above, a concrete step at the left and pine needles on the soil
Home
House in Shoreline with a concrete block foundation and a wood deck at the corner
Original request
A crack that steps through the blocks, found while clearing pine needles
Crack
Follows the mortar joints in steps, widest near the deck
First step
Two measurements a few weeks apart, before any sealing
Not included
Pier work, if the plan calls for it
Cost
$2,200

Scope of work

Two rounds of gauge readings, mortar raked out of the joints and the crack repointed or sealed as the plan calls for. Pier work, an engineer’s design and permit costs are not part of this cost.

Project overview

In this example, the owners of a house in Shoreline clear pine needles from a corner and find a crack stepping through the blocks. It is widest near the deck edge above.

The plan does not seal it at once. It is marked and measured now and again a few weeks later, and only then is the repair chosen. If the numbers change, the plan says what else should be looked at.

The goal

The goal is a crack with two sets of measurements behind it, sealed as the plan allows.

Process

  1. Before work Gauge marks are put across the crack and the first readings are written down.
  2. Wait A second reading is taken a few weeks later and compared.
  3. Decide The plan says whether sealing is enough or the corner needs more.
  4. Seal Loose mortar is cleaned out and the joints are repointed or sealed.

Planning right

  • Pick two spots on the crack and note the width at each.
  • Tell us if the crack grew after a storm or a dry spell.
  • Ask for the readings to be written down.
  • Ask what the next step would be if the crack has moved.

Get a free quoteMore about foundation crack repair

Piers along one side of a house with a rolling floor

Example project

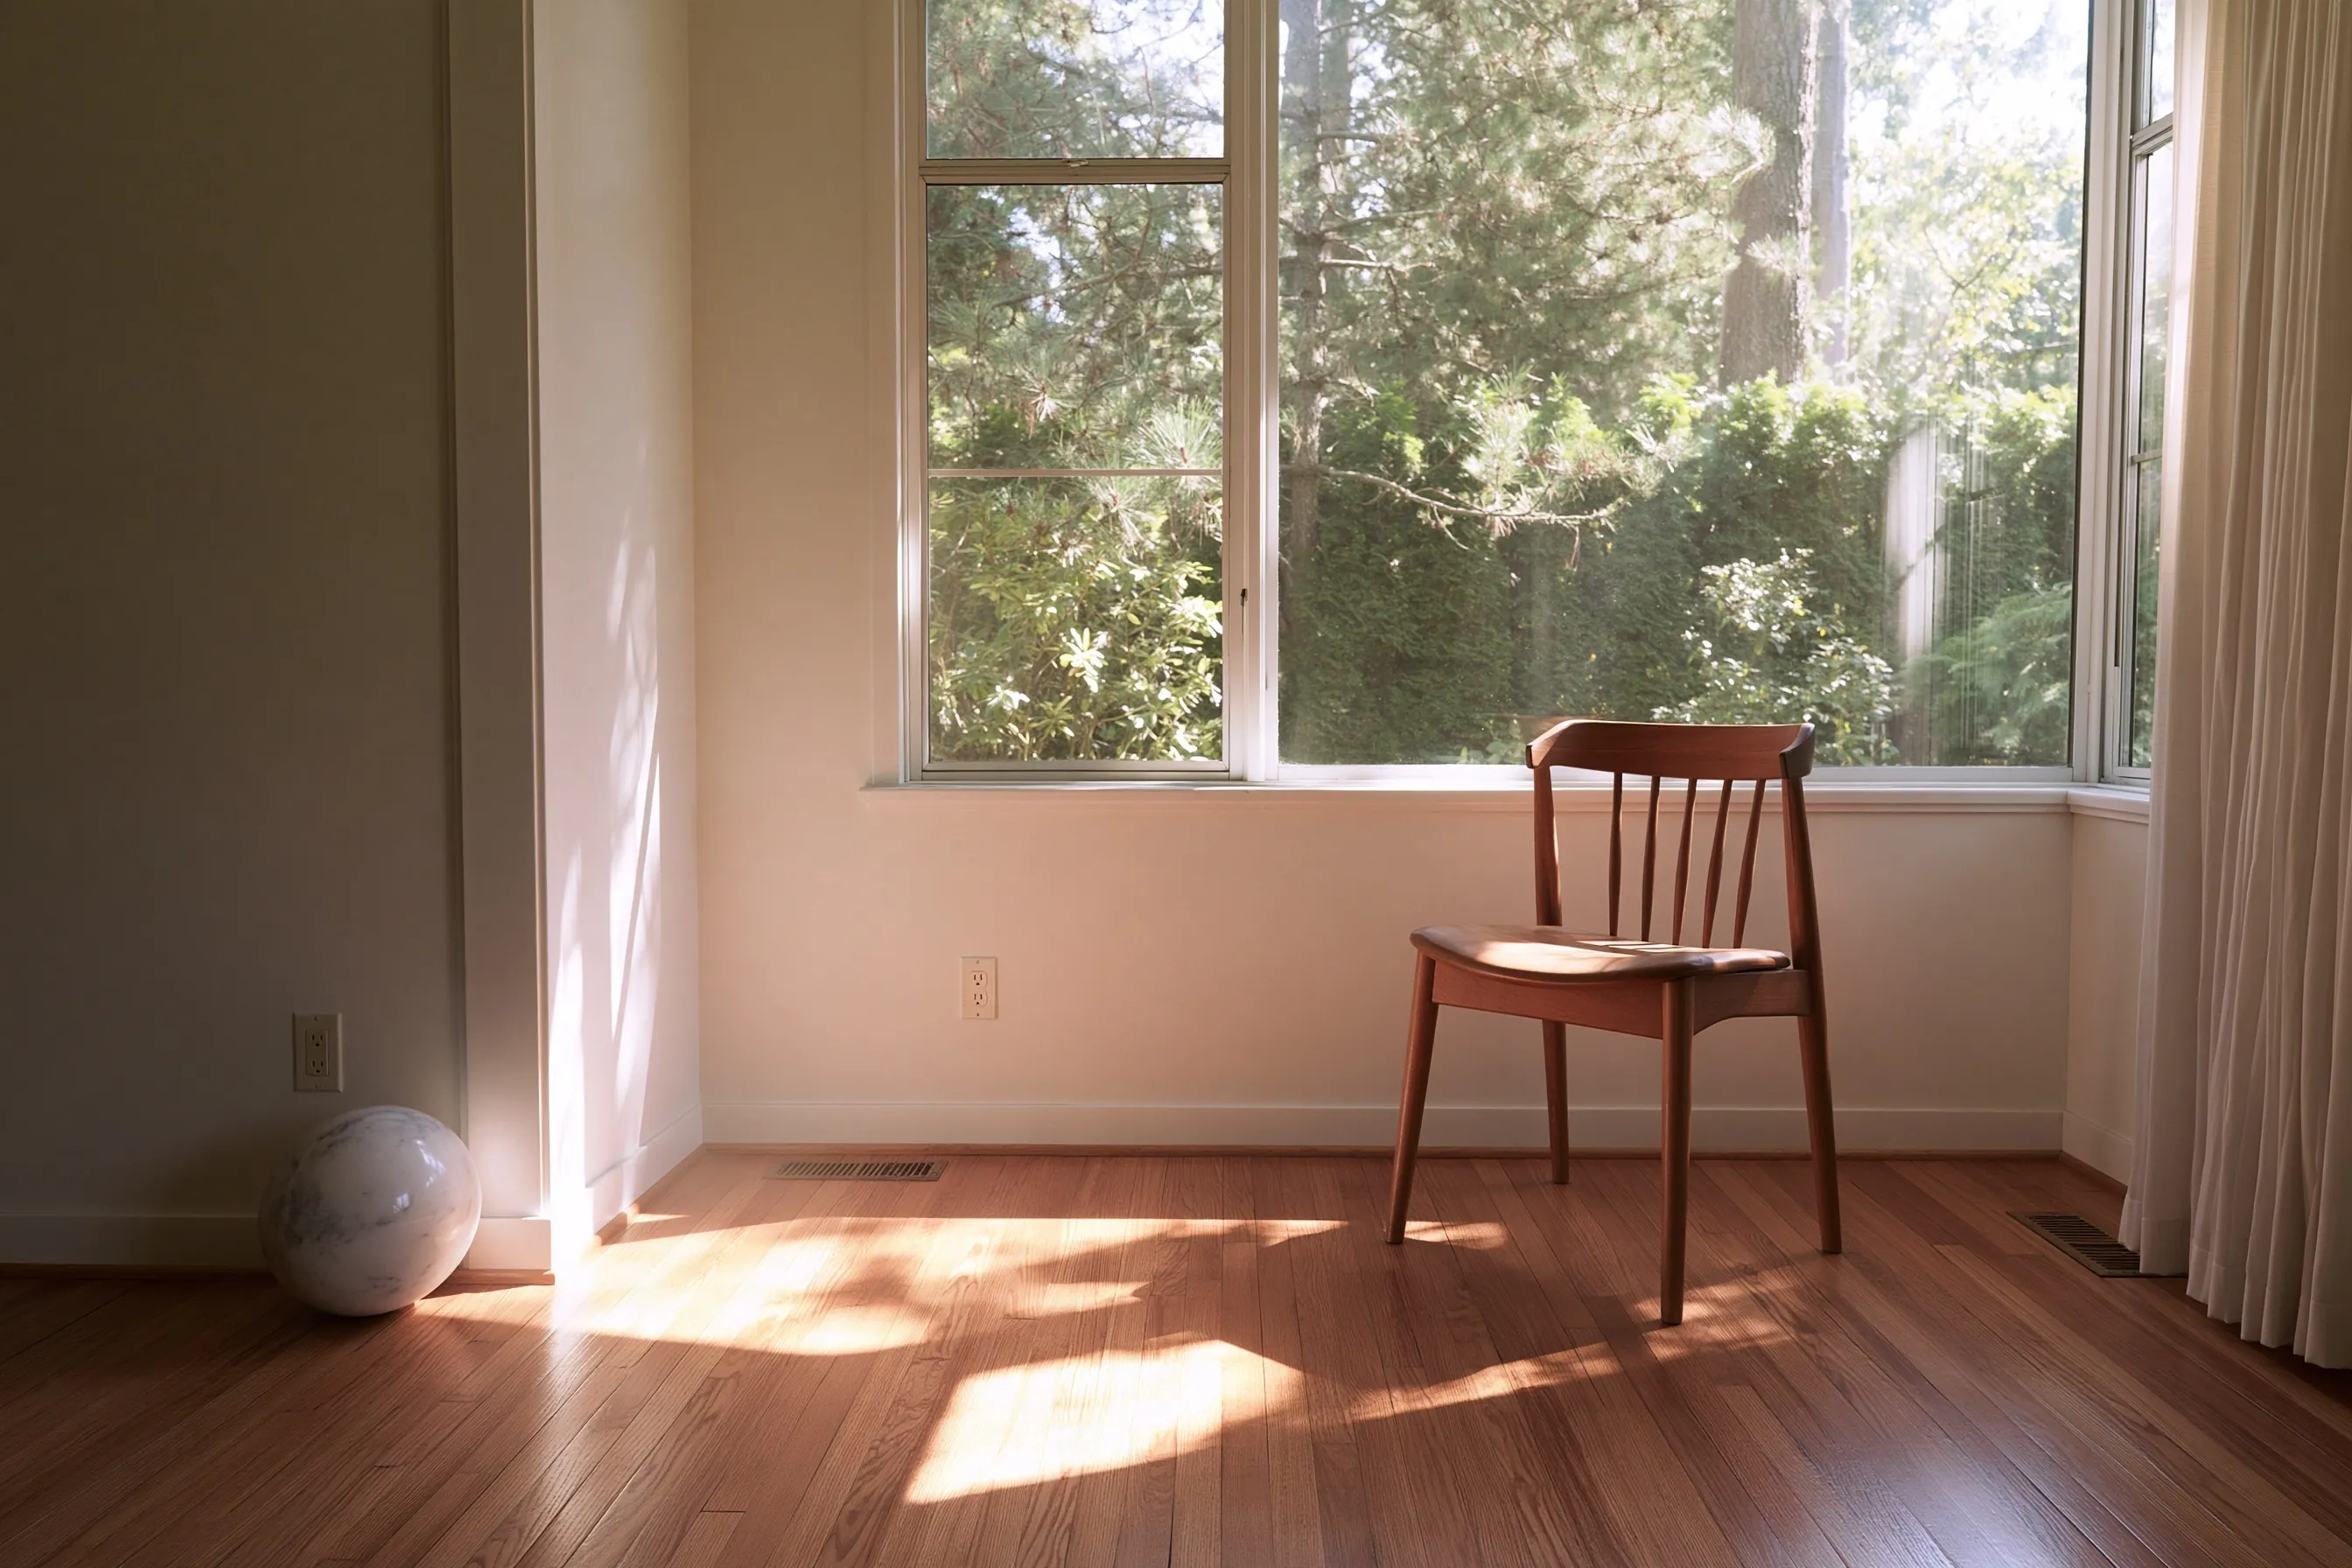
Empty room with a hardwood floor, a wooden chair by a large window onto trees and a round ball resting on the floor against the wall at the left
Home
House in Edmonds with a hardwood-floored living room
Original request
A floor that falls away along one side, so a ball set down rolls to the wall
Room
Hardwood floor, a large window onto trees, a wooden chair
Work outside
Six to eight piers along the wall under that side
Not included
Floor refinishing and any engineer’s design
Cost
$14,500

Scope of work

Digging along the foundation under that side of the house, six to eight steel piers to the depth the plan calls for, backfill, and a check of the floor and window. Floor refinishing, an engineer’s design and permit costs are not part of this cost.

Project overview

In this example, the owners of a house in Edmonds find that a ball set on the living room floor rolls toward the same wall. The room is bright, with a large window onto trees and a wooden chair beside it.

The tilt runs along a whole wall, so the plan covers that side with six to eight piers rather than one corner. The floor is measured from end to end first, and the plan says where an engineer’s design or a permit applies.

The goal

The goal is a falling side wall carried on six to eight piers, with the floor measured from end to end before and after.

Process

  1. Before work The floor is measured from end to end and the plan, the pier count and the permit question are written.
  2. Dig The side is dug out in sections beside the footing.
  3. Piers The piers are set in turn to the depth the plan shows.
  4. Check The sections are backfilled and the floor is measured again.

Planning right

  • Put a ball or a level on the floor at several spots and note what it does.
  • Tell us whether the tilt follows the rain.
  • Ask for the count and depth of piers to be written in the scope.
  • Clear the strip beside the wall of planting and boxes.

Get a free quoteMore about settlement and piers

A footing drain around a house above a retaining wall

Example project

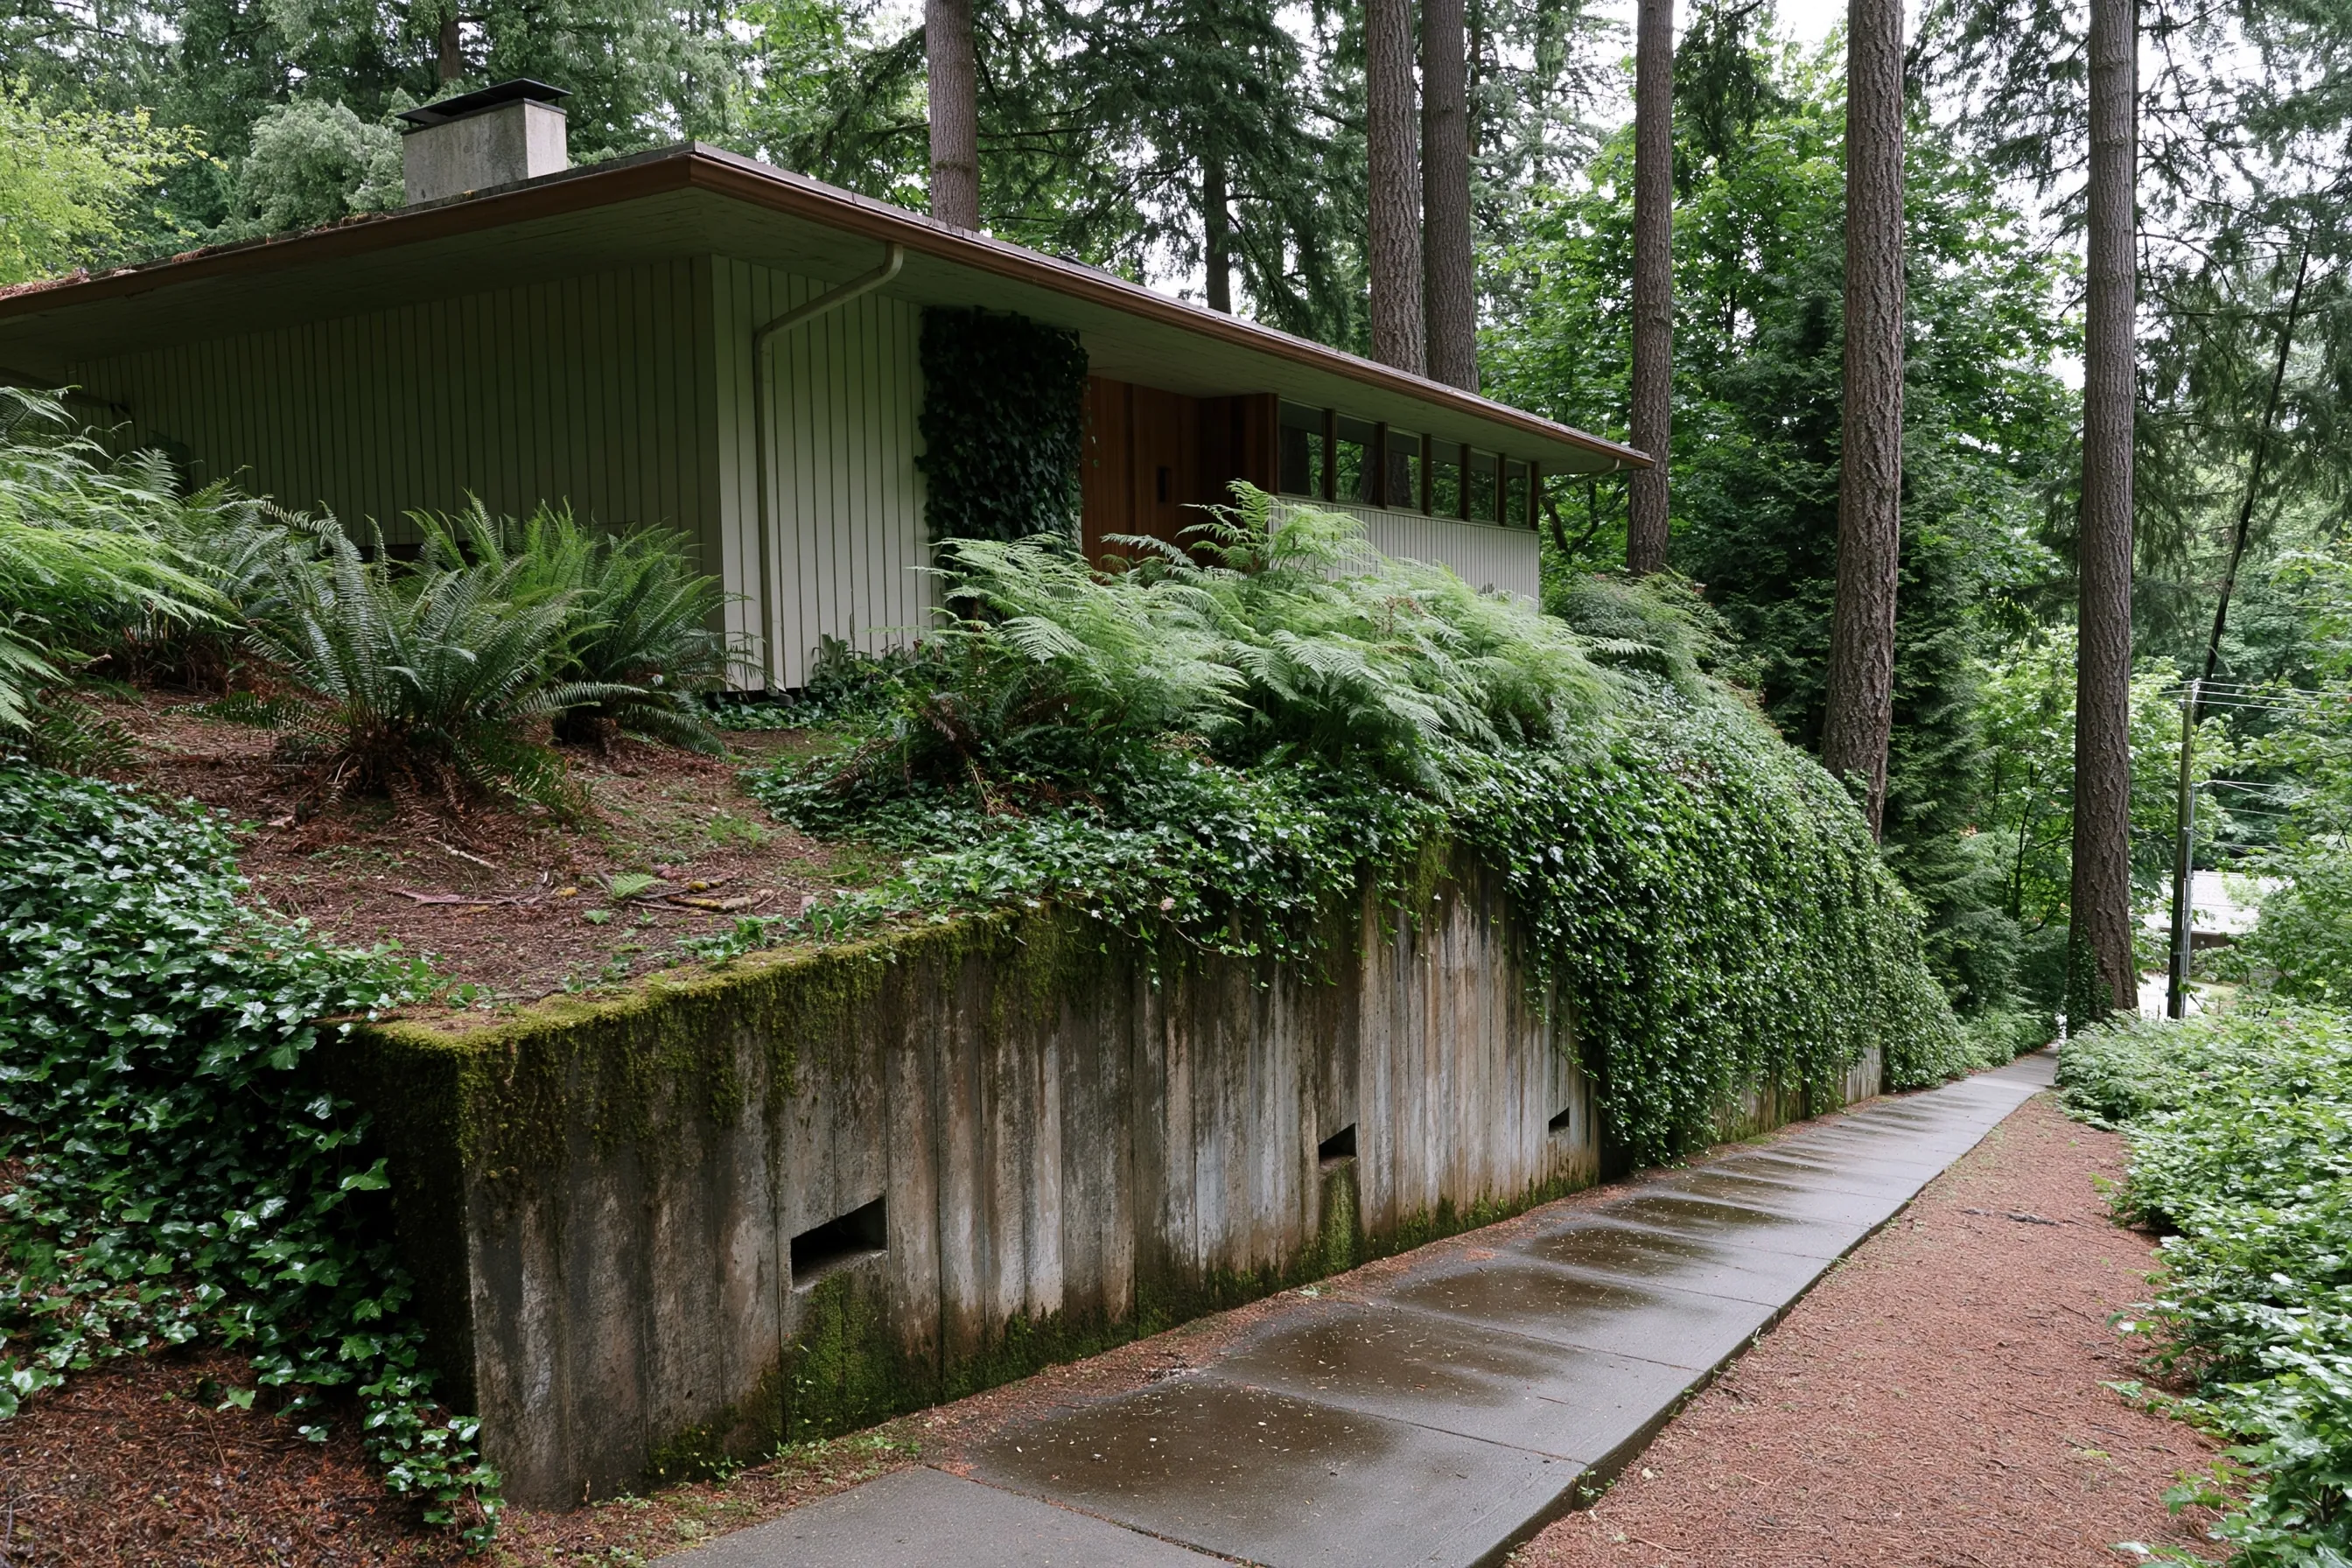
House with vertical siding and a long window band on a wooded slope above a tall mossy concrete retaining wall with small openings low in it, ivy and ferns on the bank and a wet sidewalk
Home
House in Shoreline on a wooded slope above a concrete retaining wall
Original request
Water that runs down the bank toward the house in the wet months
Site
A tall mossy wall below, ivy and ferns on the bank, tall firs
Work
A footing drain around the house, run to a safe outlet
Not included
Retaining wall work and replanting
Cost
$13,800

Scope of work

A trench around the house at footing depth, perforated pipe in washed gravel, runs to a safe outlet and backfill. Retaining wall work and replanting are not part of this cost.

Project overview

In this example, the owners of a house in Shoreline live on a wooded slope, above a tall mossy retaining wall. In the wet months, water runs down the bank and gathers at the foundation.

The plan lays a drain around the house at the footing and carries the water to an outlet. The retaining wall is only looked at to see where the outlet can go, and the plan notes where a permit may apply on a slope.

The goal

The goal is a drain at the footing that gives bank water a path past the house, with the outlet written down.

Process

  1. Before work The bank and the house are walked in the rain, the outlet is chosen and the route is marked.
  2. Dig A trench is dug around the house to the footing in sections.
  3. Drain A perforated pipe is laid in gravel with a fall to the outlet.
  4. Close up The trench is backfilled and the run is tested with water.

Planning right

  • Watch where the water enters the yard from the bank, and photograph it.
  • Tell us about roots, steps and pipes near the house.
  • Ask where the outlet will be and where it sends the water.
  • Ask whether a permit applies on your slope before the work is booked.

Get a free quoteMore about foundation drainage

Request a free foundation repair quote

Send the address, say what you see and where, and add a photo if you have one. We'll get back to you soon to arrange a visit or with any questions we have. Estimates are free and there's no obligation.

Call (425) 532-5454

Call (425) 532-5454